
BEDS5
BATHS4
SQUARE FEET4,148
MLS#7016234
STATUSContract Contingent on Buyer Sale
PROPERTY TYPEResidential - Single Family
SUBDIVISIONSCOTTSDALE FOOTHILLS
SCHOOLScottsdale Unified District
Property Description
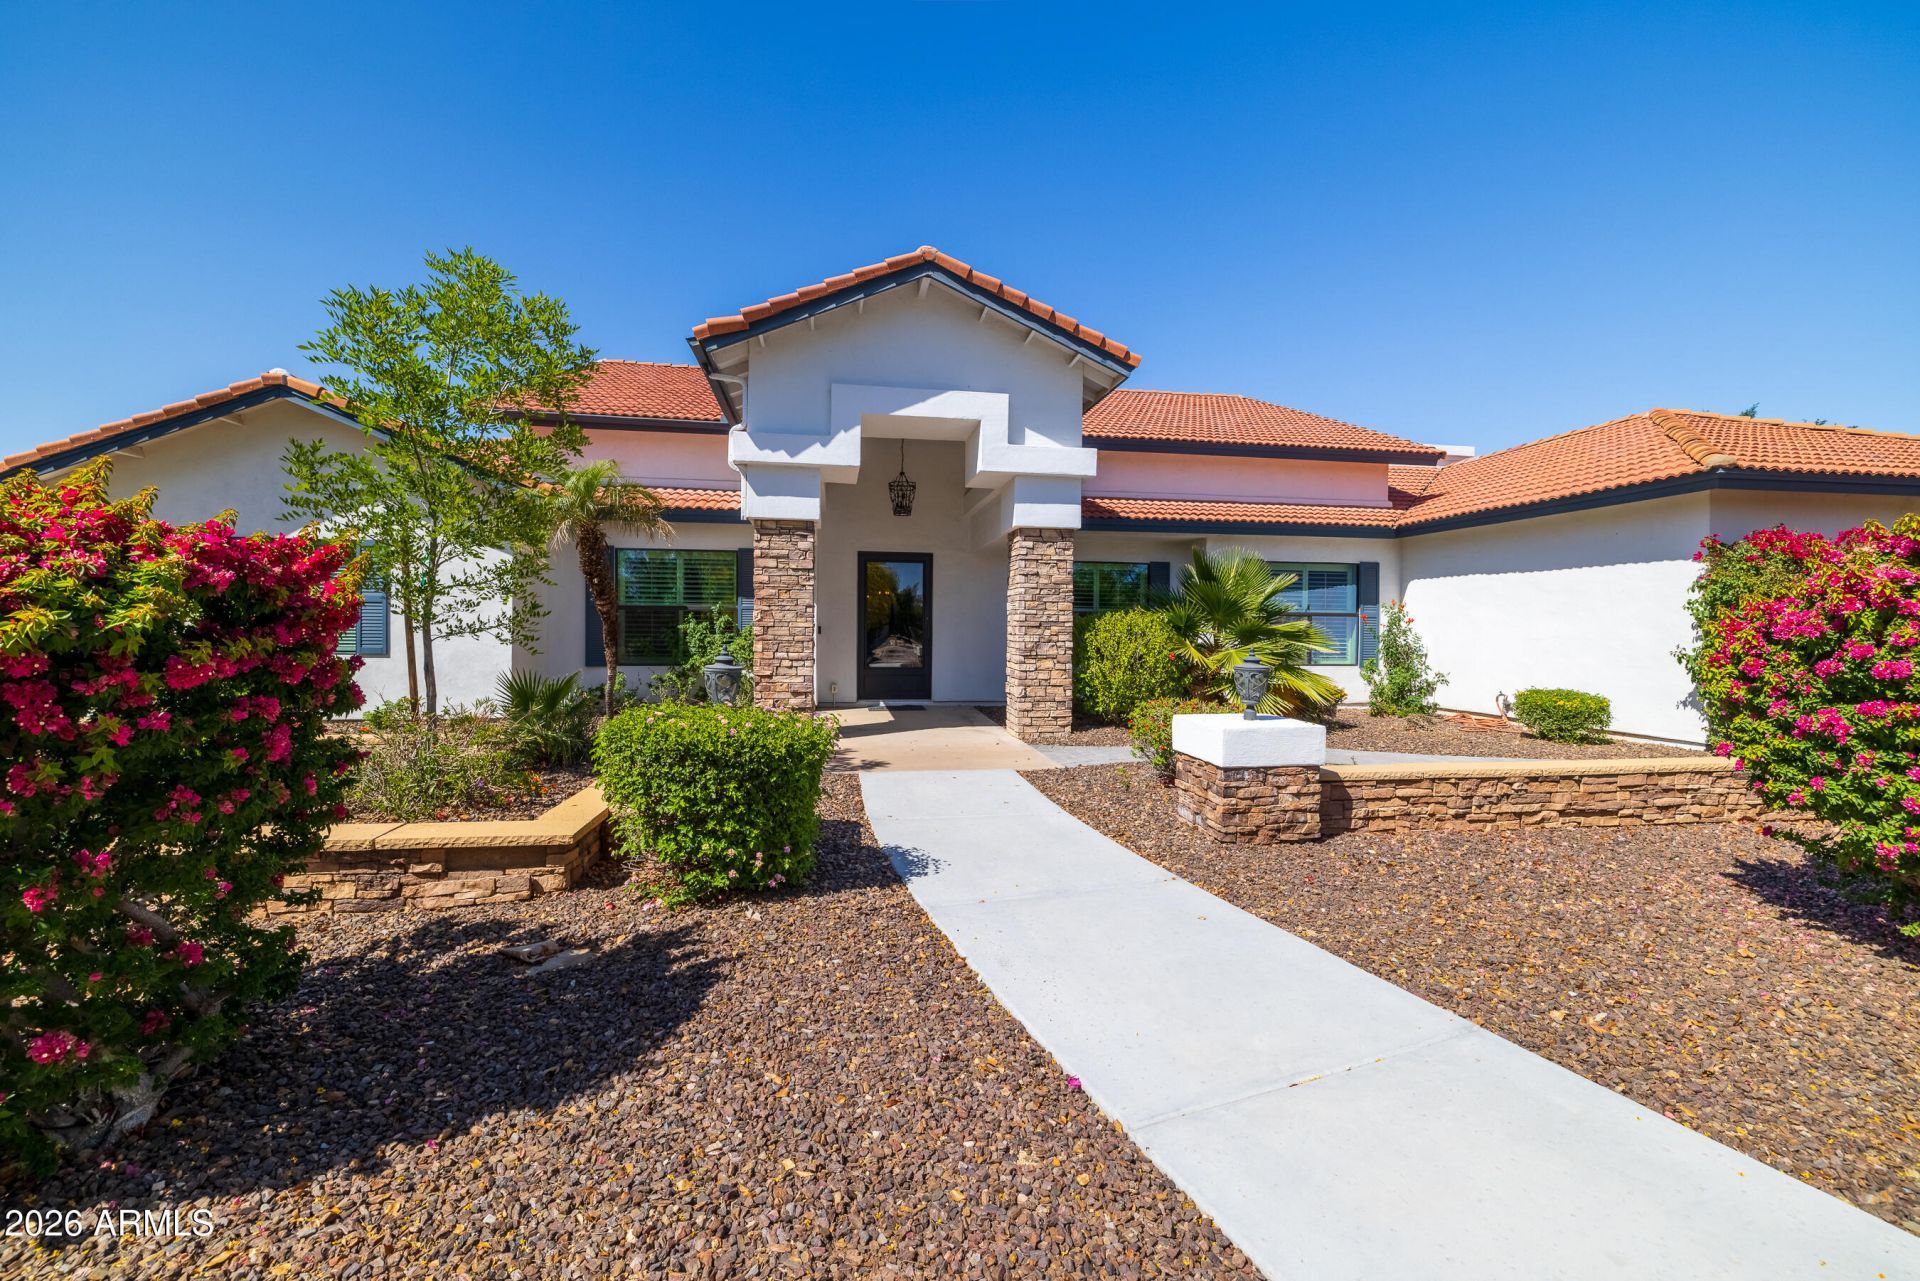
Properties like this dont come on the market everyday. This stunning 5 bedroom, 4 bath home sits on just under an acre. This resort-style home boast beautiful views of the McDowell Mountain peaks, a gorgeous pool and covered sitting area with fireplace for those cool winter nights. For the wine lovers, after you enter a huge pivot glass door, you will be greeted by a custom cellar to store all the delicious bottles of wine. Certainly a statement for your next entertaining event. The list of amenities this home has to offer is amazing, from an energy saving 18kW SunPower solar system (owned outright), 2 fireplaces, 3 car garage w/ epoxy floors, craft shed with power and a/c, Schuco solar water heater & 2 newer efficient HVAC.
Property Features
Property Type: Residential - Single Family
Cooling: Ceiling Fan(s), Central Air
Fenced: Yes
Fireplaces: 3
Garage: 3 car attached
Heating: Electric
Lot Size: 0.92 Acres
Roof Type: Tile
Stories: 1.0
Taxes: $5,691
Year Built: 1987
Feature Descriptions
Assoc. Fee Includes: No Fees
Days on Site: 106
Exterior: Wood Frame, Painted, Stucco, Stone
Exterior: Storage, Private Yard, Misting System, Playground, Built-in Barbecue
Fireplace: Family Room, Master Bedroom, Exterior Fireplace
Interior: Full Bth Master Bdrm, Separate Shwr & Tub, Double Vanity, Tub with Jets, Eat-in Kitchen, Breakfast Bar, Kitchen Island, Walk-in Pantry, Granite Counters, Non-laminate Counter, High Speed Internet, 9+ Flat Ceilings, Wet Bar, No Interior Steps
Laundry: Inside
Parking: RV Access/Parking, RV Gated, Side Vehicle Entry, Garage Door Opener, Attchd Gar Cabinets, Direct Access
Pool: Diving Pool
Property Sub Type: Single Family Residence
Spa: Private
Spa: Yes
Special View Info: Mountain(s)
Swimming Pool: Yes
Water: Public
Local Schools
High School: Desert Mountain High School
Middle School: Mountainside Middle School
Elementary School: Anasazi Elementary
School District: Scottsdale Unified District
Listed By / Shown By
Listed By
Agency Name: PADLAB
Agency Phone: 480-242-3003
Shown By
Agency Title: Arizona Best Real Estate
Agency Phone: 480-948-4711

Estimate Your Payment
Estimated Payment
$ 6,138.02 per month $5,007.52 Principal & Interest $474.25 Property Tax $656.25 Homeowner's Insurance
10454 E Corrine Drive | MLS# 7016234
This single family home located at 10454 E Corrine Drive, Scottsdale, AZ 85259 is currently listed for sale with an asking price of $2,250,000. This property was built in 1987 and has 5 bedrooms with 4148 sq. ft. E Corrine Drive is located in the SCOTTSDALE FOOTHILLS subdivision within the Scottsdale Unified District school district. Search SCOTTSDALE FOOTHILLS real estate on www.arizonabest.com today.