
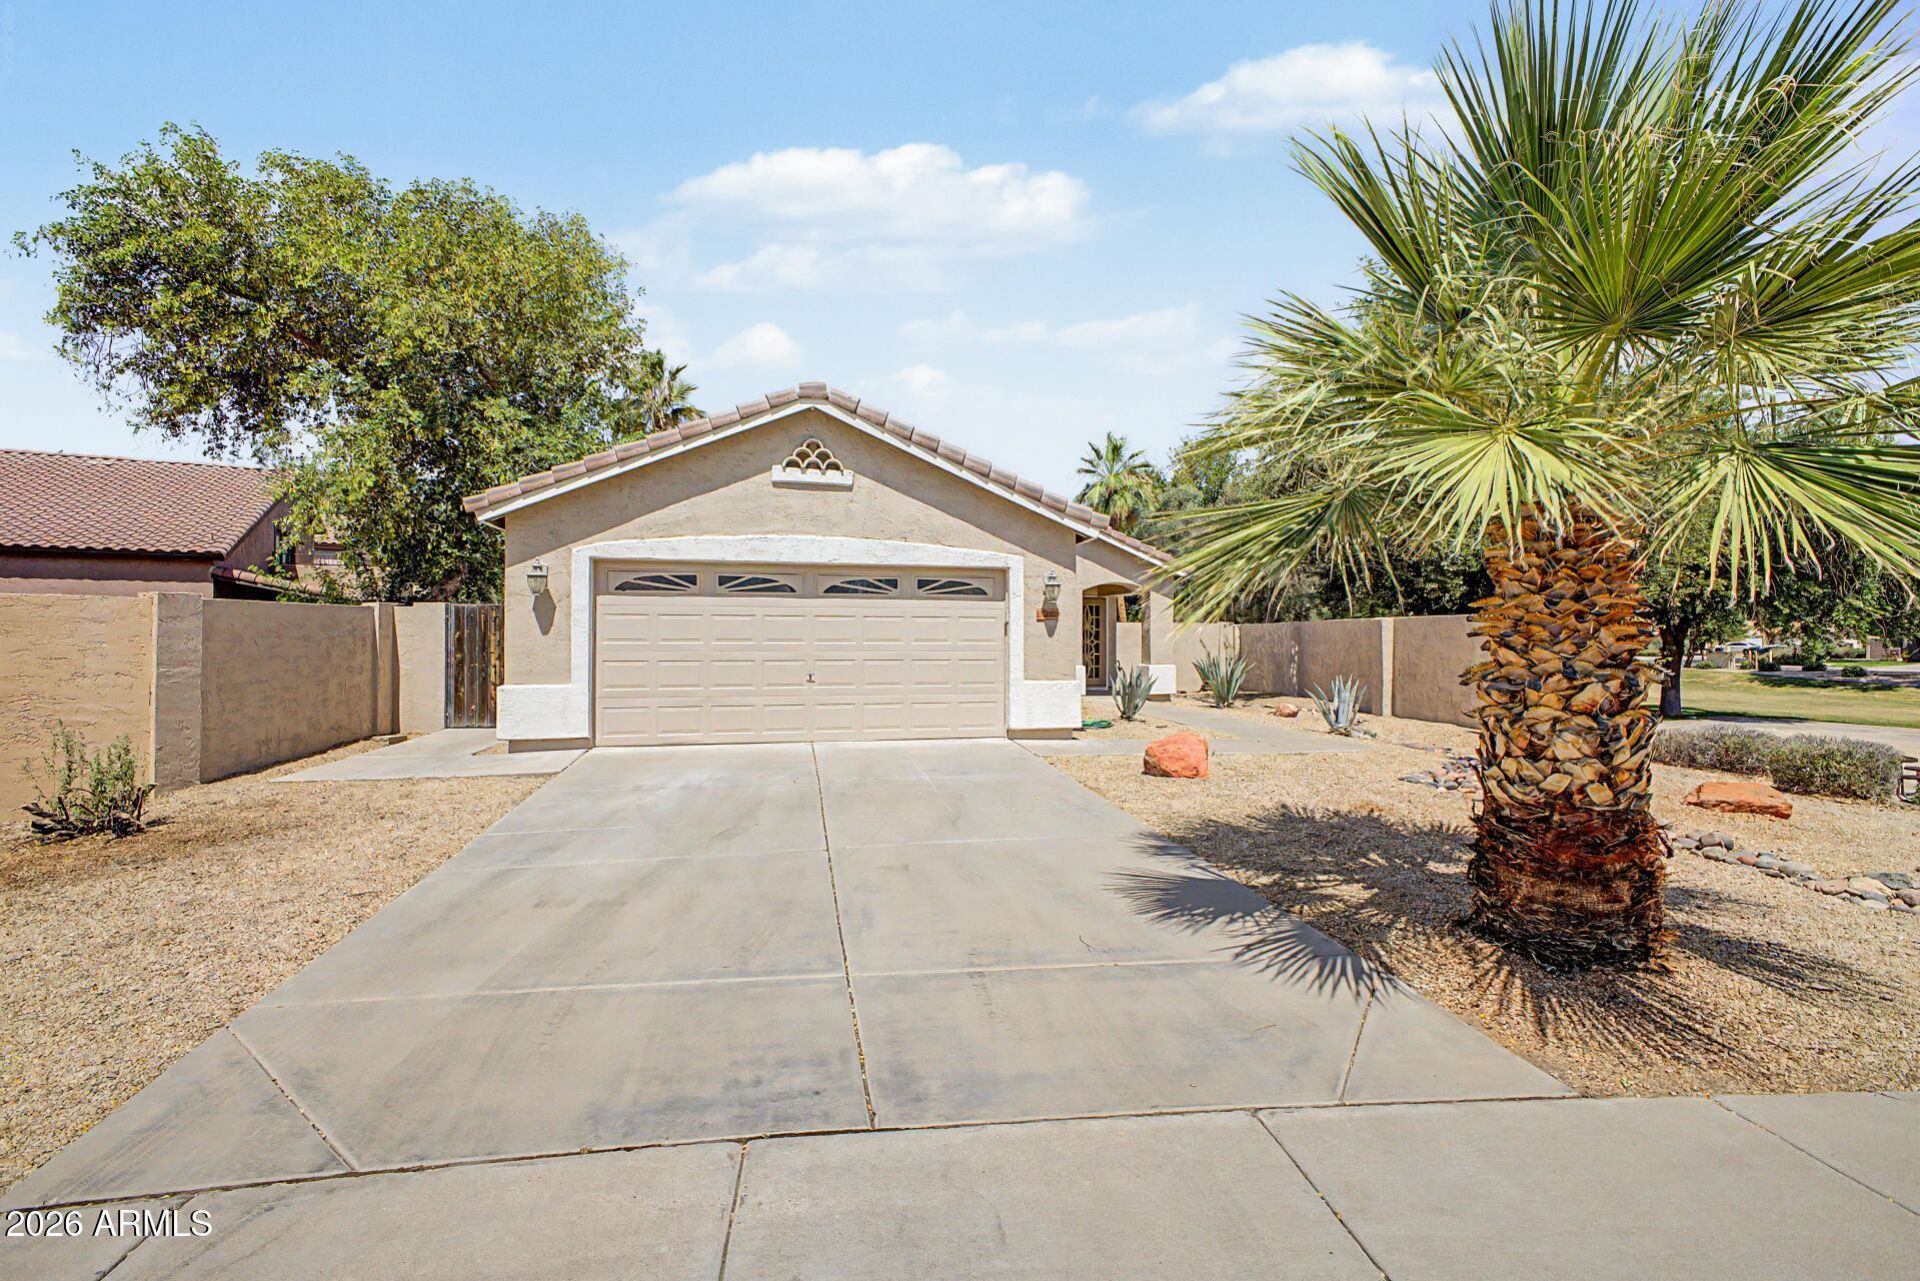
BEDS3
BATHS
SQUARE FEET1,358
MLS#7031950
STATUSActive
PROPERTY TYPEResidential - Single Family
SUBDIVISIONDURANGO 2
SCHOOLGilbert Unified District
Property Description
Welcome to this beautifully maintained 3-bedroom, 2-bath home in the heart of Gilbert! This move-in ready home combines charm, comfort, and convenience. Fresh interior and exterior paint, brand-new carpet, updated ceiling fans, and elegant plantation shutters create a clean, modern feel throughout. Step outside to a low-maintenance backyard designed for relaxing and entertaining, complete with a cozy outdoor fireplace and plenty of space to enjoy Arizona evenings year-round. Located near a neighborhood park, this home offers easy access to outdoor recreation while being close to shopping, dining, and top Gilbert amenities. Whether youre a first-time buyer, downsizing, or looking for a turnkey investment opportunity, this home checks all the boxes.
Property Features
Property Type: Residential - Single Family
Cooling: Ceiling Fan(s), Central Air, Programmable Thmstat
Fenced: Yes
Fireplaces: 1
Garage: 2
Heating: Natural Gas
Home Style: Ranch
Lot Size: 0.15 Acres
Roof Type: Tile
Stories: 1.0
Taxes: $1,715
Year Built: 1998
Feature Descriptions
Assoc. Fee Includes: Maintenance Grounds
Community Features: Playground, Biking/Walking Path
Days on Site: 5
Exterior: Wood Frame, Painted, Stucco
Fee HOA: 71/Monthly
Fireplace: Exterior Fireplace
Flooring: Carpet, Tile
HOA Y/N: Yes
Interior: Full Bth Master Bdrm, Double Vanity, Eat-in Kitchen, Breakfast Bar, Pantry, Kitchen Island, Granite Counters, High Speed Internet, Vaulted Ceiling(s), No Interior Steps
Laundry: Washer Hookup, Inside
Parking: Garage Door Opener, Direct Access, Attached Garage
Property Sub Type: Single Family Residence
Water: Public
Local Schools
High School: Highland High School
Middle School: Highland Jr High School
Elementary School: Carol Rae Ranch Elementary
School District: Gilbert Unified District
Listed By / Shown By
Listed By
Agency Name: Connect Realty.com Inc.
Agency Phone: 520-841-1849
Shown By
Agency Title: Arizona Best Real Estate
Agency Phone: 480-948-4711

Estimate Your Payment
Estimated Payment
$ 1,338.60 per month $1,057.14 Principal & Interest $142.92 Property Tax $138.54 Homeowner's Insurance
1046 N San Benito Drive | MLS# 7031950
This single family home located at 1046 N San Benito Drive, Gilbert, AZ 85234 is currently listed for sale with an asking price of $475,000. This property was built in 1998 and has 3 bedrooms with 1358 sq. ft. N San Benito Drive is located in the DURANGO 2 subdivision within the Gilbert Unified District school district. Search DURANGO 2 real estate on www.arizonabest.com today.