
BEDS6
BATHS
SQUARE FEET5,400
MLS#6915825
STATUSActive
PROPERTY TYPEResidential - Single Family
SUBDIVISIONMONTANA RANCH
SCHOOLScottsdale Unified District
Property Description
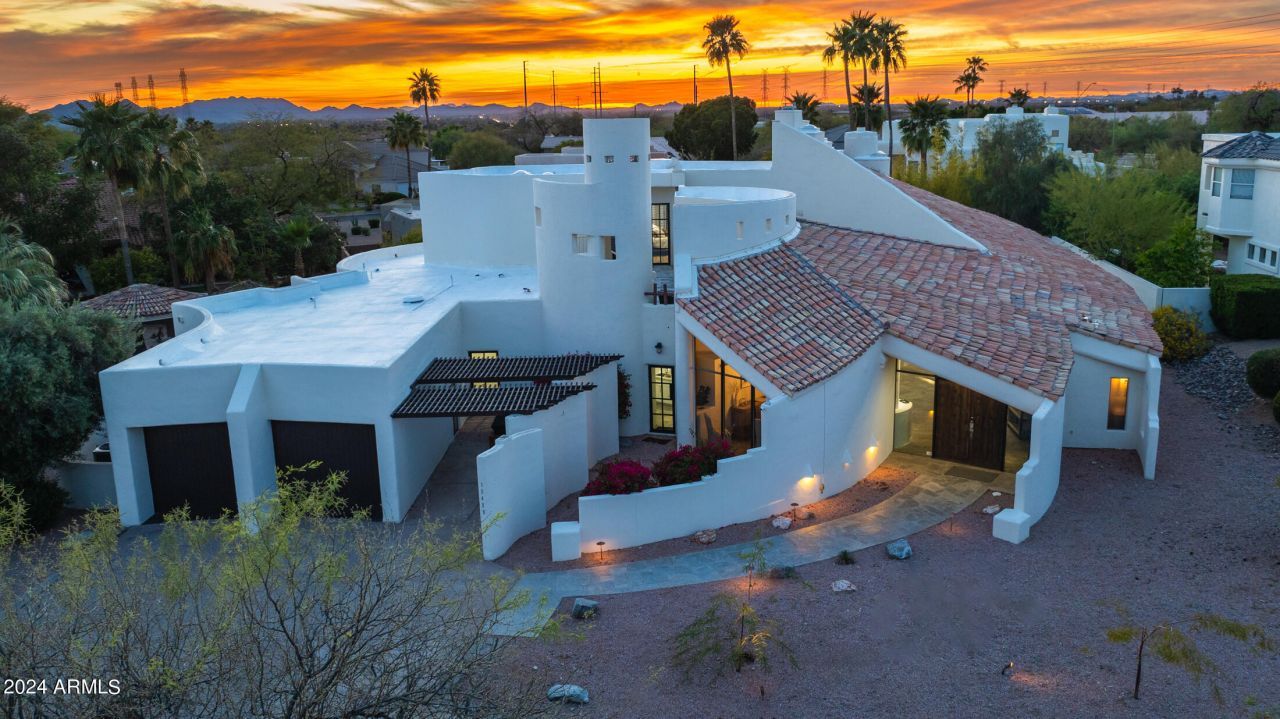
This architectural, award-winning masterpiece features abundant natural light, vaulted/lattia ceilings, and stone and marble flooring that create a castle-like sense of grandeur. This gated estate offers exceptional versatility for modern living. The primary suite includes a spa-style bath, private balcony, and outdoor shower for a true retreat. Two living rooms, three ensuite bedrooms, flexible den and loft, gourmet kitchen with Dacor appliances elevate daily comfort. Resort-style amenities???including a sparkling pool, putting green, and seamless indoor-outdoor flow???make this home an entertainers paradise. Curated furnishings available for a turnkey luxury home!
Property Features
Property Type: Residential - Single Family
Cooling: Ceiling Fan(s), Central Air
Fenced: Yes
Fireplaces: 3
Garage: 3
Heating: Electric
Home Style: Spanish, Contemporary
Lot Size: 0.51 Acres
Roof Type: Tile, Other
Stories: 2.0
Taxes: $7,393
Year Built: 1987
Feature Descriptions
Assoc. Fee Includes: Maintenance Grounds, Street Maint
Community Features: Community Spa, Community Spa Htd, Gated, Tennis Court(s), Clubhouse, Pickleball
Days on Site: 262
Exterior: Balcony, Private Street(s), Private Yard
Exterior: Other, Painted, Stucco
Fee HOA: 180/Monthly
Flooring: Stone, Tile
HOA Y/N: Yes
Interior: Full Bth Master Bdrm, Separate Shwr & Tub, Double Vanity, Eat-in Kitchen, Pantry, Kitchen Island, Granite Counters, High Speed Internet, Upstairs, Vaulted Ceiling(s), Wet Bar
Laundry: Inside
Parking: Circular Driveway
Pool: Outdoor
Property Sub Type: Single Family Residence
Sewer: Sewer-In & Connected
Spa: Yes
Spa: Private
Special View Info: Mountain(s)
Swimming Pool: Yes
Water: Public
Local Schools
High School: Desert Mountain High School
Middle School: Mountainside Middle School
Elementary School: Laguna Elementary School
School District: Scottsdale Unified District
Listed By / Shown By
Listed By
Agency Name: My Home Group Real Estate
Agency Phone: 480-685-2760
Shown By
Agency Title: Arizona Best Real Estate
Agency Phone: 480-948-4711

Estimate Your Payment
Estimated Payment
$ 6,846.24 per month $5,508.28 Principal & Interest $616.08 Property Tax $721.88 Homeowner's Insurance
10488 N 119th Place | MLS# 6915825
This single family home located at 10488 N 119th Place, Scottsdale, AZ 85259 is currently listed for sale with an asking price of $2,475,000. This property was built in 1987 and has 6 bedrooms with 5400 sq. ft. N 119th Place is located in the MONTANA RANCH subdivision within the Scottsdale Unified District school district. Search MONTANA RANCH real estate on www.arizonabest.com today.