
BEDS4
BATHS2
MLS#7098673
STATUSActive
PROPERTY TYPEResidential - Single Family
SUBDIVISIONKNOELL
SCHOOLScottsdale Unified District
Property Description
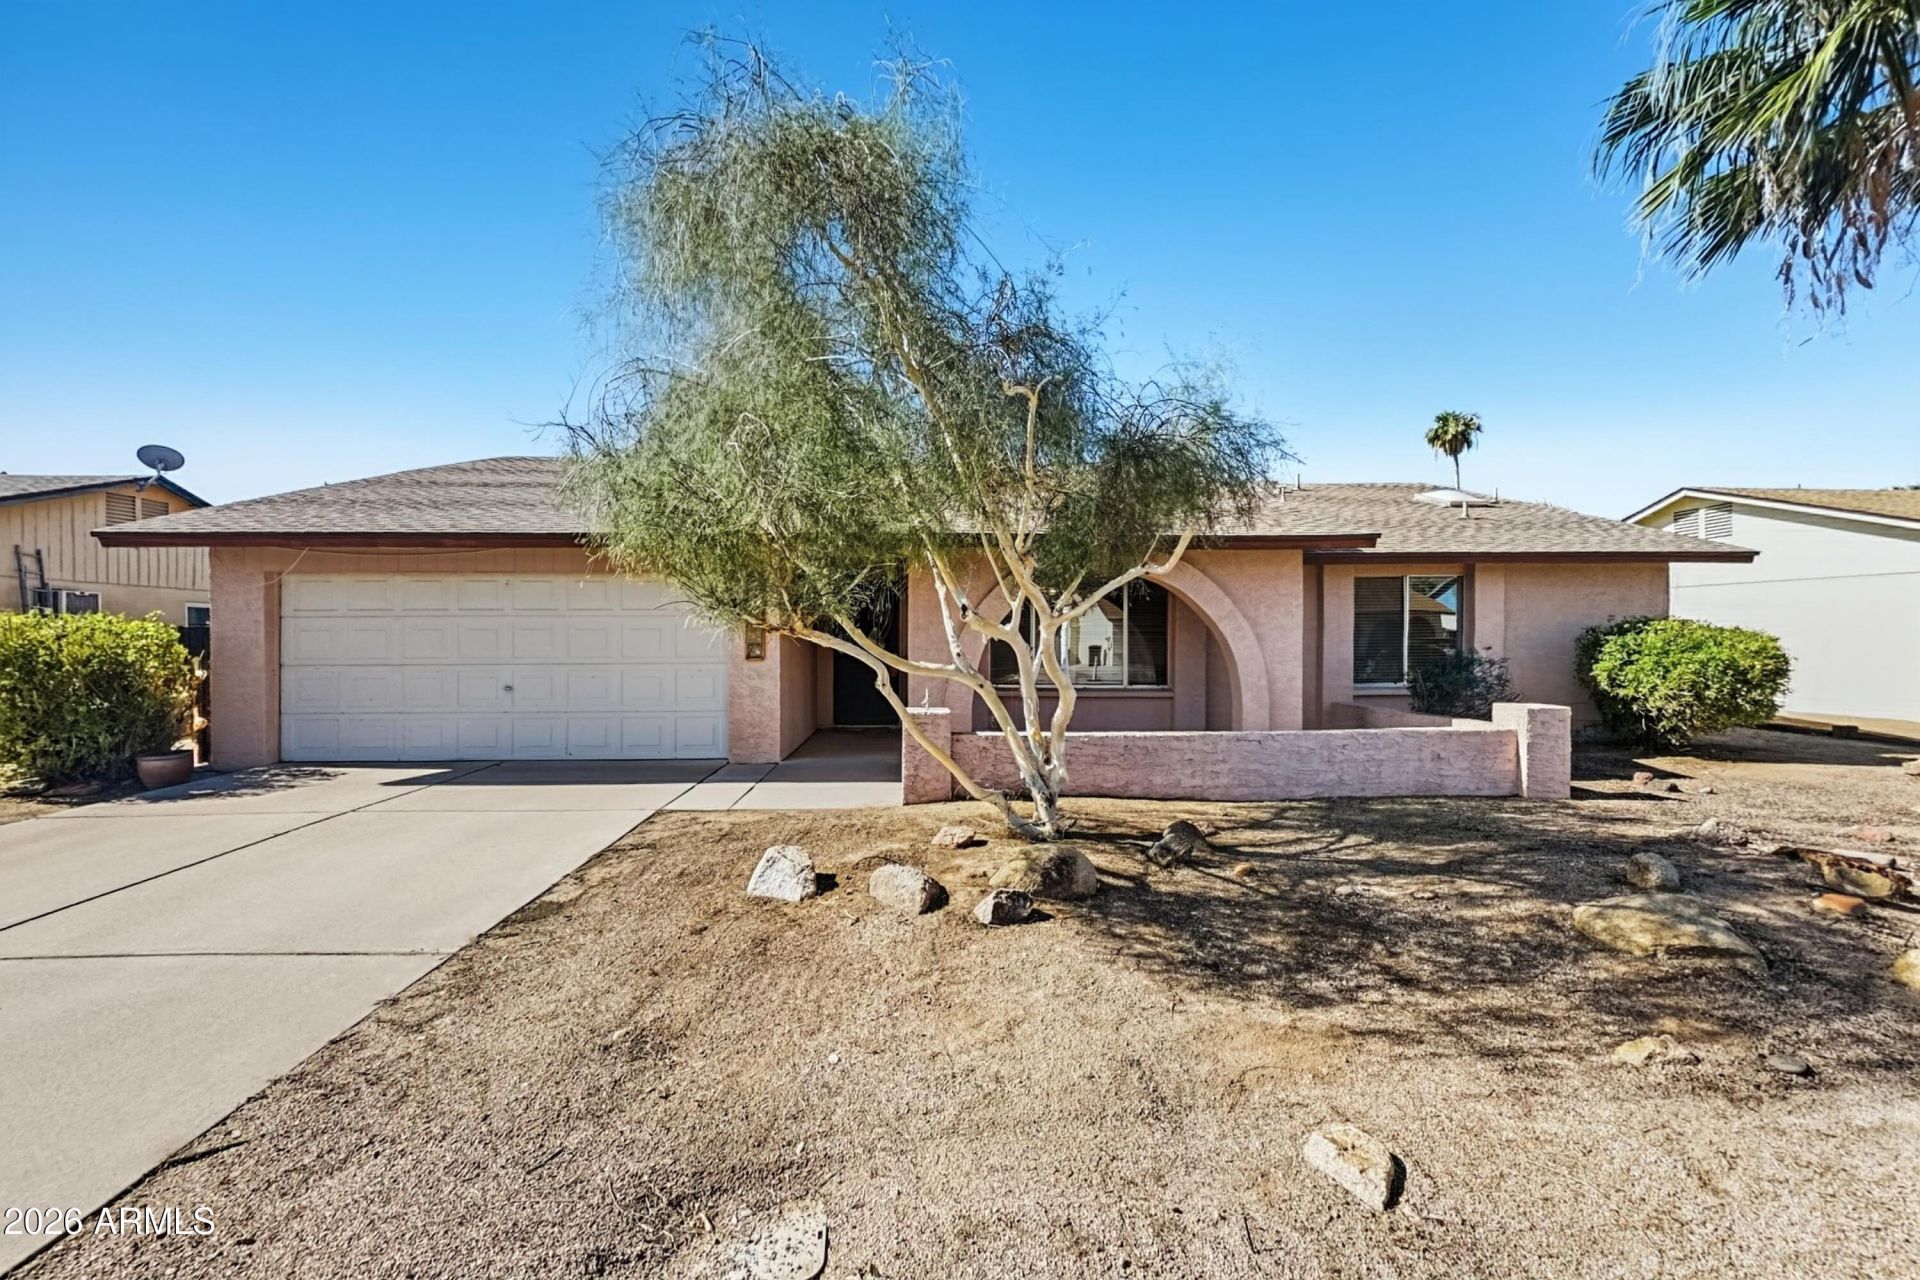
Welcome home to this single-story home with 4 bedrooms, 2 full baths, an attached 2-car garage, and low-maintenance desert landscaping. Inside, a separate living room offers a flexible space for entertaining, while the sunken family room features a brick fireplace and ceiling fan. The kitchen provides wood cabinetry, ample counter space, and a convenient layout open to the family room. Bedrooms are generously sized with ceiling fans, and one bath includes a walk-in shower with sliding glass doors. The expansive backyard offers plenty of room for gardening, pets, play, or entertaining. With great bones and a spacious lot, this home is ready for your personal touches. Schedule your showing today! Seller will provide a free 100 day home warranty included with Buyer activation.
Property Features
Property Type: Residential - Single Family
Cooling: Ceiling Fan(s), Central Air
Fenced: Yes
Fireplaces: 1
Garage: 2
Heating: Electric
Lot Size: 0.24 Acres
Roof Type: Composition
Stories: 1.0
Taxes: $2,088
Year Built: 1983
Feature Descriptions
Assoc. Fee Includes: No Fees
Exterior: Block, Painted, Stucco
Fireplace: Family Room
Interior: 3/4 Bath Master Bdrm, Double Vanity, Breakfast Bar
Laundry: In Garage
Property Sub Type: Single Family Residence
Sewer: Public Sewer
Water: Public
Room Sizes
Living Room: 19 X 13 Level - Main
Dining Room: 10 X 10 Level - Main
Family Room: 16 X 14 Level - Main
Kitchen: 17 X 12 Level - Main
Primary Bedroom: 17 X 13 Level - Main
Bedroom: 10 X 12 Level - Main
Bedroom: 12 X 10 Level - Main
Bedroom: 13 X 13 Level - Main
Local Schools
High School: Desert Mountain High School
Middle School: Mountainside Middle School
Elementary School: Anasazi Elementary
School District: Scottsdale Unified District
Listed By / Shown By
Listed By
Agency Name: OfferPad Brokerage, LLC
Agency Phone: 480-470-2210
Shown By
Agency Title: Arizona Best Real Estate
Agency Phone: 480-948-4711

Estimate Your Payment
Estimated Payment
$ 1,809.95 per month $1,446.40 Principal & Interest $174.00 Property Tax $189.55 Homeowner's Insurance
10505 E Clinton Street | MLS# 7098673
This single family home located at 10505 E Clinton Street, Scottsdale, AZ 85259 is currently listed for sale with an asking price of $649,900. This property was built in 1983 and has 4 bedrooms. E Clinton Street is located in the KNOELL subdivision within the Scottsdale Unified District school district. Search KNOELL real estate on www.arizonabest.com today.