
BEDS5
BATHS5
MLS#7089035
STATUSActive
PROPERTY TYPEResidential - Single Family
SUBDIVISIONBELLA MONTAGNA
SCHOOLScottsdale Unified District
Property Description
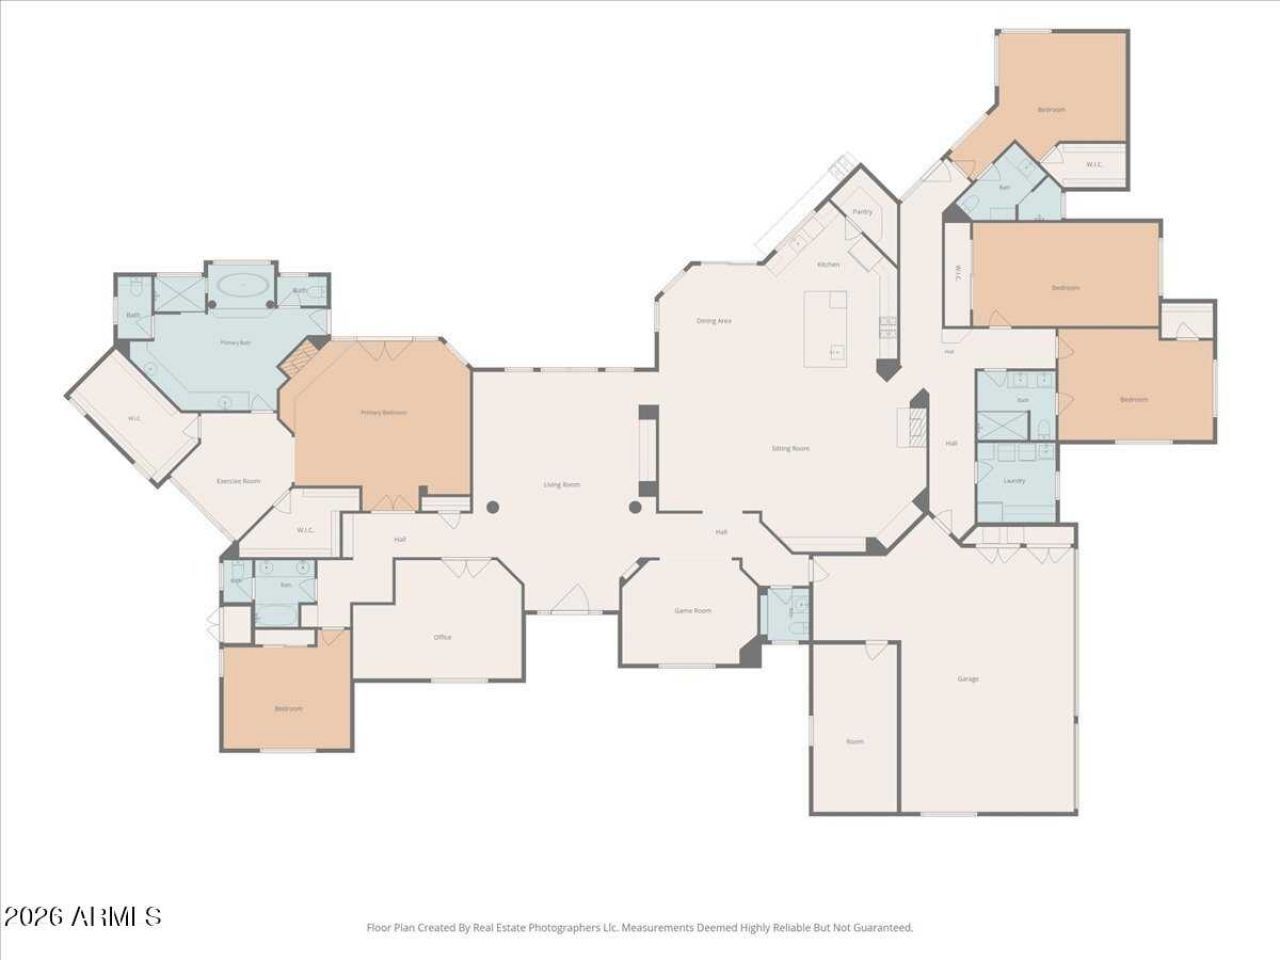
Resort-style living in the heart of Scottsdales highly sought-after Cactus Corridor. Extensively remodeled and thoughtfully designed for both everyday living and entertaining, this exceptional residence combines beautifully updated interiors, a highly functional split floor plan and an extraordinary backyard retreat with amenities rarely found in one home. Soaring ceilings and abundant windows fill the home with natural light, while the floor plan provides exceptional privacy and flexibility. The spacious primary suite features his-and-hers walk-in closets and an oversized primary bathroom retreat with separate private water closets. An additional bedroom and a generous dedicated office are located on one side of the home, creating an ideal private retreat and an exceptional work-from-home setup. Three additional bedrooms occupy their own wing, conveniently positioned near the kitchen and family room, providing comfortable separation while keeping everyday living spaces connected. At the heart of the home, the beautifully remodeled kitchen features custom cabinetry by Public House Creative, Sub-Zero refrigeration, a 48-inch Wolf 8-burner range, Bosch appliances, quartz countertops and an oversized granite island. Throughout the home, extensive remodeling and updates include secondary bathrooms, the office and powder room along with custom cabinetry and built-ins, designer finishes and an impressive bar with dual wine refrigerators. The backyard is a true Scottsdale retreat, designed for entertaining, recreation and year-round enjoyment. A large PebbleTec pool is surrounded by artificial turf and mature, lush landscaping, while the covered ramada provides a sophisticated outdoor living space complete with fireplace, TV and remote-controlled sunshade. Resort style amenities include a lighted sport court offering both pickleball and half-court basketball, a red cedar barrel sauna, built-in outdoor BBQ and gas fire pit. Multiple spaces for dining, entertaining, relaxing and recreation make this an exceptional outdoor oasis designed to be enjoyed year-round. Significant recent improvements provide added peace of mind, including two Navien tankless water heaters installed in 2026; upgraded interior fire sprinklers; select new windows and Low-E glass; three updated HVAC units; and a tile re-roof completed in April 2026 with double underlayment, a transferable 20-year manufacturers warranty and 12-year transferable workmanship warranty. Ideally located just minutes from world-class healthcare, acclaimed restaurants, shopping, golf, hiking and top public and private schools, this exceptional Cactus Corridor home offers a rare combination of extensive improvements, a highly functional split floor plan and an extraordinary collection of indoor and outdoor amenities--all in one of Scottsdales most desirable locations.
Property Features
Property Type: Residential - Single Family
Cooling: Ceiling Fan(s), Central Air
Fenced: Yes
Fireplaces: 2
Garage: 3
Heating: Electric
Lot Size: 0.82 Acres
Roof Type: Tile, Concrete
Stories: 1.0
Taxes: $9,157
Year Built: 1997
Feature Descriptions
Assoc. Fee Includes: Maintenance Grounds
Community Features: Tennis Court(s)
Days on Site: 3
Exterior: Wood Frame, Painted, Stucco
Exterior: Private Yard, Playground, Built-in Barbecue
Fee HOA: 700/Semi-Annually
Fireplace: Family Room, Master Bedroom, Gas, Fire Pit
Flooring: Stone, Tile
HOA Y/N: Yes
Interior: Full Bth Master Bdrm, Separate Shwr & Tub, Double Vanity, Tub with Jets, Breakfast Bar, Pantry, Kitchen Island, High Speed Internet, Vaulted Ceiling(s), Central Vacuum, Wet Bar, No Interior Steps
Laundry: Washer Hookup, Inside
Parking: Circular Driveway
Pool: Fenced, Heated, Play Pool
Property Sub Type: Single Family Residence
Sewer: Public Sewer, Sewer-In & Connected
Spa: Yes
Spa: Private, Heated
Swimming Pool: Yes
Water: Public
Local Schools
High School: Desert Mountain High School
Middle School: Mountainside Middle School
Elementary School: Anasazi Elementary
School District: Scottsdale Unified District
Listed By / Shown By
Listed By
Agency Name: Keller Williams Arizona Realty
Agency Phone: 480-767-3000
Shown By
Agency Title: Arizona Best Real Estate
Agency Phone: 480-948-4711

Estimate Your Payment
Estimated Payment
$ 11,335.46 per month $9,347.38 Principal & Interest $763.08 Property Tax $1,225.00 Homeowner's Insurance
10509 E Sunnyside Drive | MLS# 7089035
This single family home located at 10509 E Sunnyside Drive, Scottsdale, AZ 85259 is currently listed for sale with an asking price of $4,200,000. This property was built in 1997 and has 5 bedrooms. E Sunnyside Drive is located in the BELLA MONTAGNA subdivision within the Scottsdale Unified District school district. Search BELLA MONTAGNA real estate on www.arizonabest.com today.