
BEDS2
BATHS2
SQUARE FEET1,425
MLS#7081756
STATUSActive
PROPERTY TYPEResidential - Single Family
SUBDIVISIONSUN CITY UNIT 21
Property Description
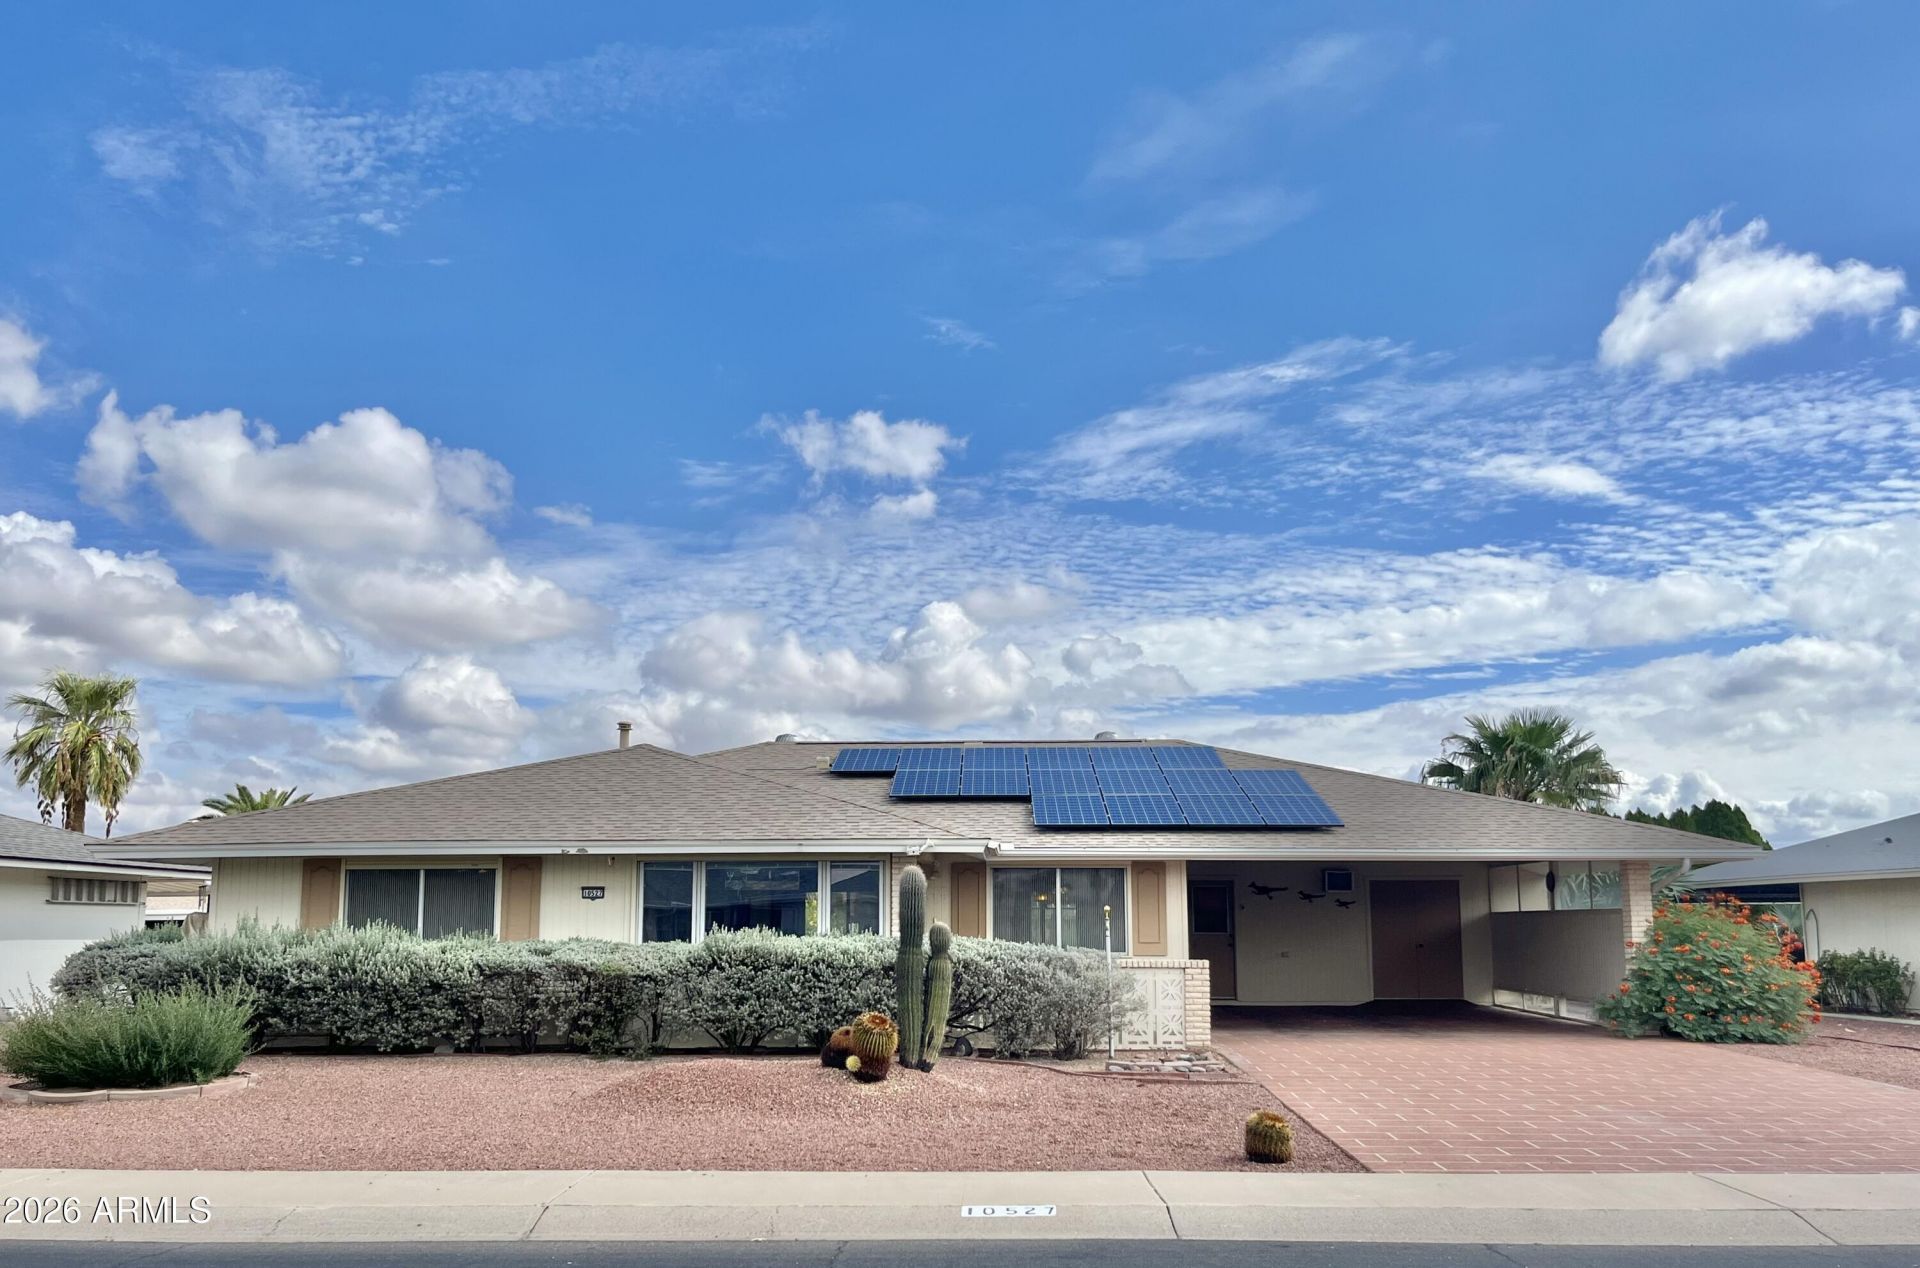
Welcome to this beautiful updated home in a desirable 55+ community! This spacious 2-bed home with an added den offers flexible living space for hobbies,, or home office. The kitchen & baths have been tastefully updated with NEW QUARTZ counters, NEW SINKS, NEW FAUCETS. Energy-efficient DUAL-PANE windows & PELLA sliding doors provide comfort year-round, while exterior roller shields offer added security making this home ideal as a seasonal or year-round residence. The bright kitchen features a stylish subway tile backsplash, room for a casual dining table,& opens to a formal dining area overlooking the spacious great room perfect for entertaining. A lg workshop provides ample space for projects & extra storage. Stamped concrete driveway enhances the homes curb appeal. APS solar pays you!! The covered patio offers a peaceful place to relax while enjoying mature citrus trees and colorful rose bushes.Move-in ready and thoughtfully updated, this home combines comfort, convenience, and easy Arizona living.
Property Features
Property Type: Residential - Single Family
Cooling: Ceiling Fan(s), Central Air
Heating: Heat Pump
Home Style: Ranch
Lot Size: 0.19 Acres
Roof Type: Composition
Stories: 1.0
Taxes: $629
Year Built: 1971
Feature Descriptions
Assoc. Fee Includes: Maintenance Grounds
Community Features: Community Spa Htd, Golf, Tennis Court(s), Biking/Walking Path, Clubhouse, Community Media Room, Fitness Center, Pickleball
Exterior: Wood Frame, Painted
Flooring: Carpet, Tile, Wood
Interior: 3/4 Bath Master Bdrm, Eat-in Kitchen, Granite Counters
Laundry: Inside
Property Sub Type: Single Family Residence
Sewer: Public Sewer
Water: Pvt Water Company
Room Sizes
Primary Bedroom: 15.7 X 13.7
Bedroom 2: 15.7 X 10.1
Den: 10.11 X 10.6
Kitchen: 17.6 X 9.5
Dining Room: 10 X 9.9
Living Room: 19.39 X 12.8
Workshop: 19.6 X 14.4
Local Schools
High School: Adult
Middle School: Adult
Elementary School: Adult
Listed By / Shown By
Listed By
Agency Name: RE/MAX Fine Properties
Agency Phone: 623-643-1000
Shown By
Agency Title: Arizona Best Real Estate
Agency Phone: 480-948-4711

Estimate Your Payment
Estimated Payment
$ 744.66 per month $612.03 Principal & Interest $52.42 Property Tax $80.21 Homeowner's Insurance
10527 W Prairie Hills Circle | MLS# 7081756
This single family home located at 10527 W Prairie Hills Circle, Sun City, AZ 85351 is currently listed for sale with an asking price of $275,000. This property was built in 1971 and has 2 bedrooms with 1425 sq. ft. W Prairie Hills Circle is located in the SUN CITY UNIT 21 subdivision. Search SUN CITY UNIT 21 real estate on www.arizonabest.com today.