
BEDS4
BATHS3
MLS#7089283
STATUSActive
PROPERTY TYPEResidential - Single Family
SUBDIVISIONTIERRA DE LOS ARCOS 4
SCHOOLScottsdale Unified District
Property Description
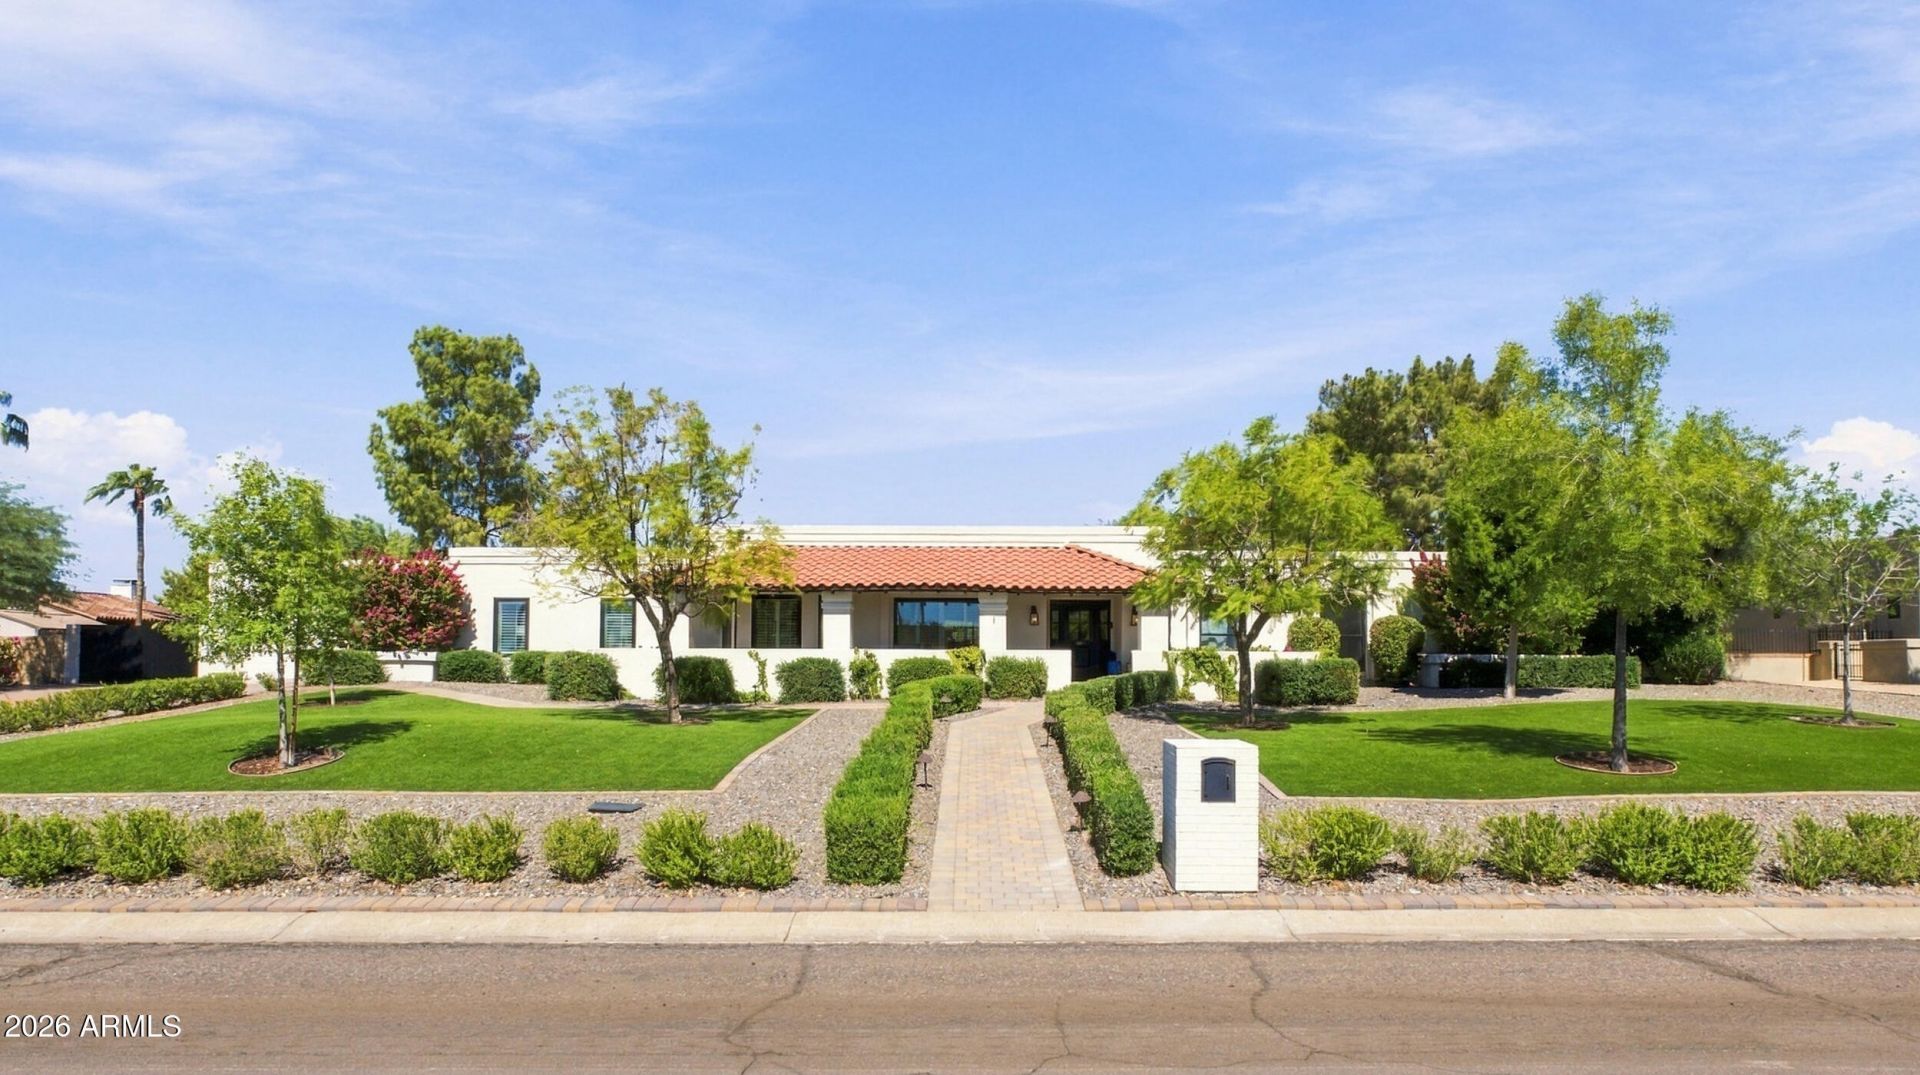
Storybook Cactus Corridor ranch home with a beautiful backyard that rivals any price point. Sited alongside high-value new construction activity & positioned high above the street. Front yard landscaping & turf create a dramatic approach to the front courtyard. Inside, wood floors run through the main areas of the home, natural light floods through the replaced windows & doors, & the family room is vaulted w/ a wood-burning fireplace. Kitchen features SS appliances, farmhouse sink, & is open to the great room. Bonus room is a perfect flex space. Rear yard features a large grass area that surrounds the heated/chilled pool, while the raised rear area with putting green, sitting area, & kids playhouse are perfectly placed. Yard also has shed, raised planter beds, boat/toy storage, & lighting
Property Features
Property Type: Residential - Single Family
Cooling: Ceiling Fan(s), Central Air, Programmable Thmstat, He
Fenced: Yes
Fireplaces: 1
Garage: 2.5
Heating: Heat Pump
Home Style: Ranch
Lot Size: 0.82 Acres
Roof Type: Tile, Foam
Stories: 1.0
Taxes: $3,105
Year Built: 1979
Feature Descriptions
Assoc. Fee Includes: No Fees
Days on Site: 3
Exterior: Block, Painted, Stucco
Exterior: Private Yard, Playground
Fireplace: Family Room, Wood Burning
Flooring: Carpet, Wood
Interior: 3/4 Bath Master Bdrm, Double Vanity, Eat-in Kitchen, Breakfast Bar, Kitchen Island, Quartz Countertops, High Speed Internet, Vaulted Ceiling(s), No Interior Steps
Laundry: Inside
Parking: RV Gated, Over Height Garage, Garage Door Opener, Direct Access, Attached Garage
Pool: Diving Pool, Heated, Variable Speed Pump, Outdoor
Property Sub Type: Single Family Residence
Sewer: Septic-In & Connected
Spa: Yes
Spa: Private, Above Ground, Heated
Swimming Pool: Yes
Utilities: Phone Connected
Water: Public
Room Sizes
Primary Bedroom: 16.32 X 15 Level - First
Bedroom 2: 14.75 X 10.9 Level - First
Bedroom 3: 12.42 X 10.9 Level - First
Bedroom 4: 20.67 X 12.9 Level - First
Bonus Room: 20.75 X 19.82 Level - First
Family Room: 23.75 X 16.07 Level - First
Living Room: 16.82 X 15.25 Level - First
Dining Room: 11.08 X 10.9 Level - First
Garage: 28.83 X 23.83 Level - First
Local Schools
High School: Desert Mountain High School
Middle School: Mountainside Middle School
Elementary School: Laguna Elementary School
School District: Scottsdale Unified District
Listed By / Shown By
Listed By
Agency Name: Compass
Agency Phone: 480-776-1555
Shown By
Agency Title: Arizona Best Real Estate
Agency Phone: 480-948-4711

Estimate Your Payment
Estimated Payment
$ 7,055.28 per month $6,009.03 Principal & Interest $258.75 Property Tax $787.50 Homeowner's Insurance
10530 E Wethersfield Road | MLS# 7089283
This single family home located at 10530 E Wethersfield Road, Scottsdale, AZ 85259 is currently listed for sale with an asking price of $2,700,000. This property was built in 1979 and has 4 bedrooms. E Wethersfield Road is located in the TIERRA DE LOS ARCOS 4 subdivision within the Scottsdale Unified District school district. Search TIERRA DE LOS ARCOS 4 real estate on www.arizonabest.com today.