
BEDS3
BATHS3
MLS#7052357
STATUSPending
PROPERTY TYPEResidential - Single Family
SUBDIVISIONEASTMARK DEVELOPMENT UNIT 7 NORTH PARCELS 7-6 THRU
SCHOOLQueen Creek Unified District
Property Description
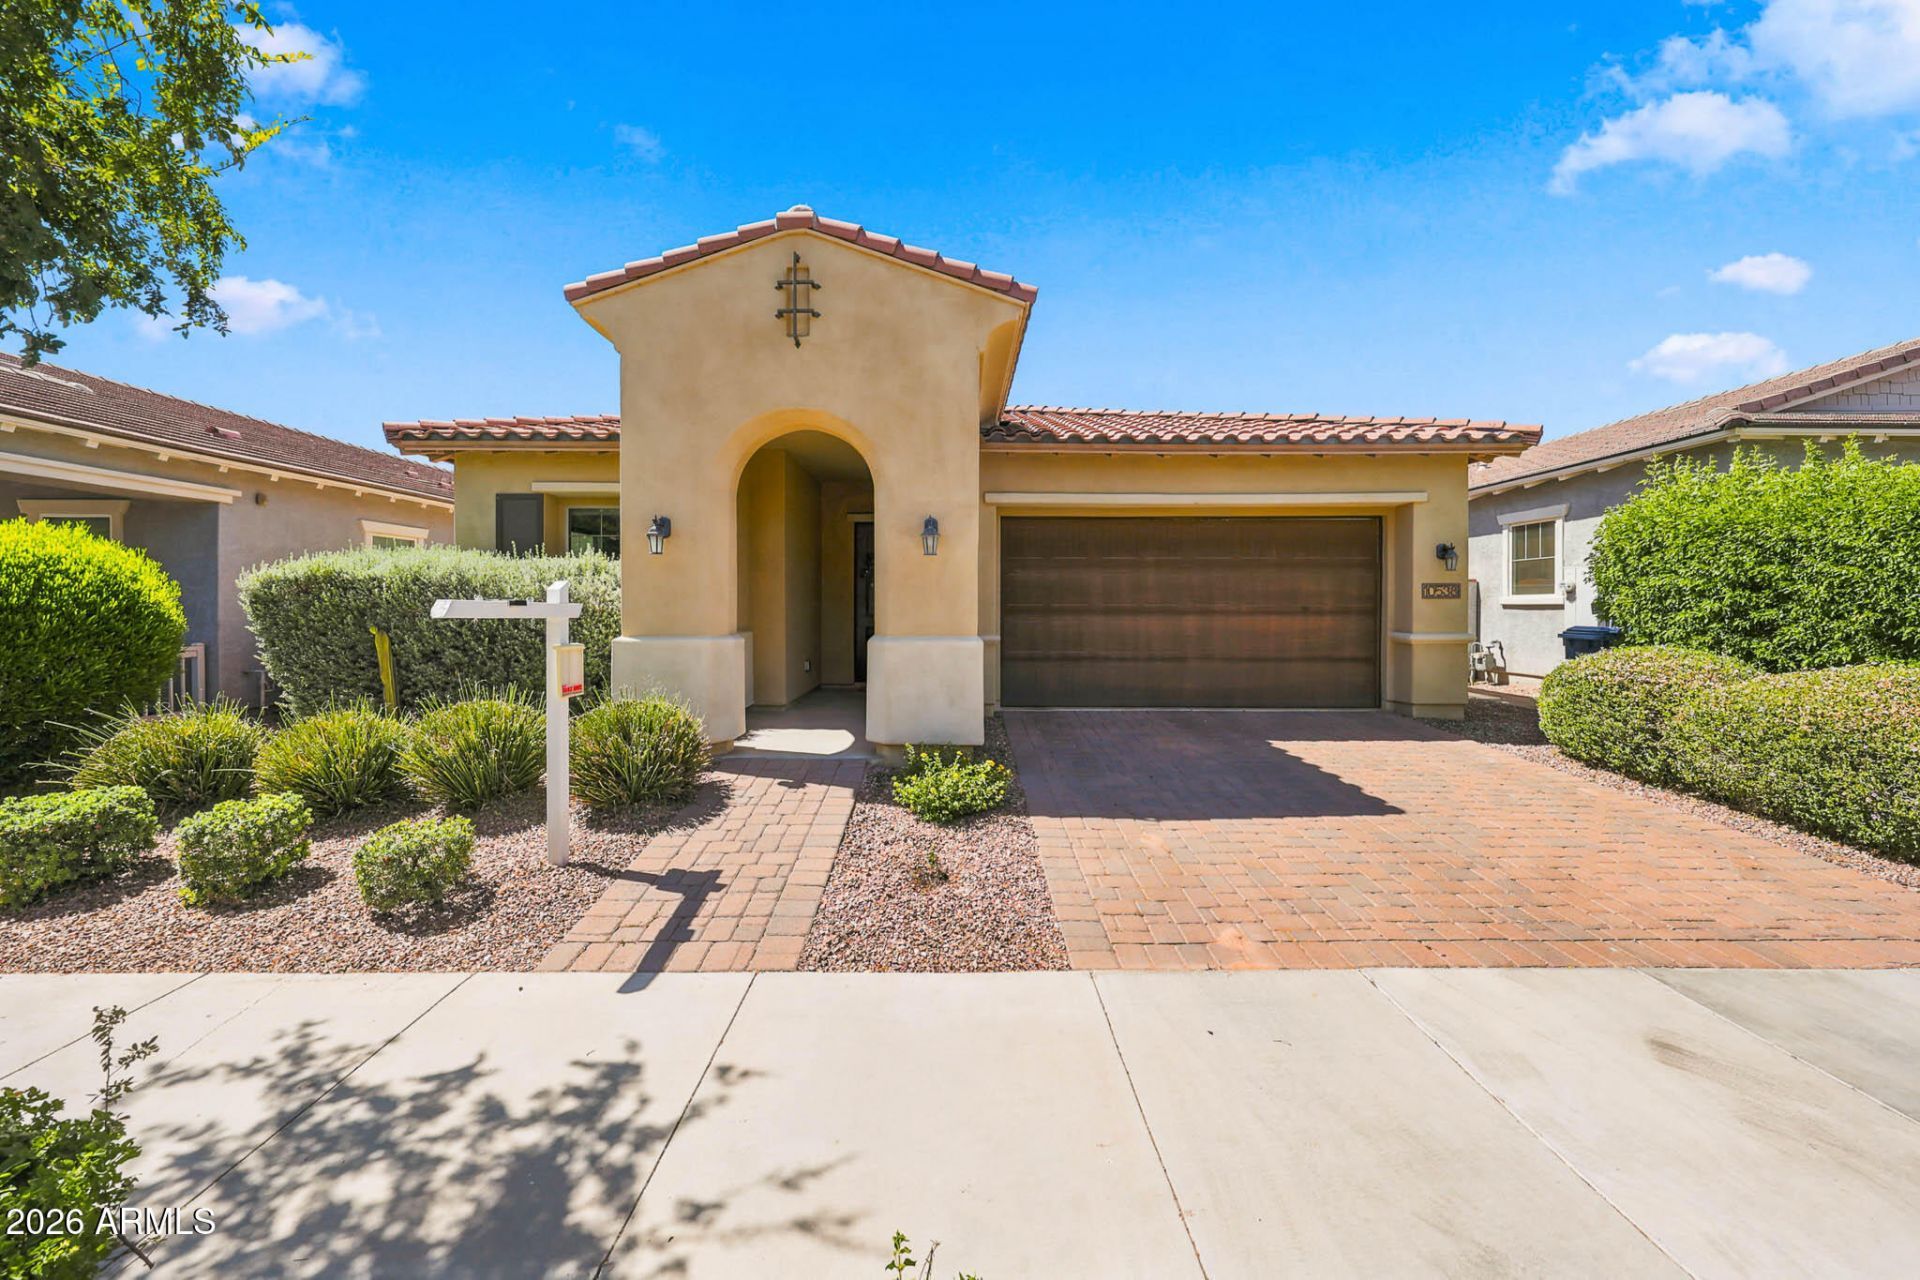
Seller agrees to credit to a buyer 2-1 temporary interest rate buy with acceptable offer. Well maintained and move-in ready, this exceptional home is located in the award-winning Eastmark community on a charming tree-lined street with mature landscaping. Featuring 10-foot ceilings, updated flooring, newer carpet, a desirable split floor plan, water softener and permanent holiday lighting. This home offers comfort, style, and functionality. The light-filled great room opens to a gourmet kitchen with a gas cooktop, stainless steel appliances, pantry, granite countertops, and a large island perfect for entertaining. The private primary suite features a spa-inspired bathroom and spacious walk-in closet, while the secondary bedrooms offer walk-in closets-- click more with sink, and and a shared Jack-and-Jill bathroom. A convenient drop zone connects the entry, laundry room...garage. Additional features include pre-wired entertainment throughout the home for a seamless media setup. The 3-car tandem garage includes epoxy flooring, built-in cabinets, and a service door, providing plenty of space for vehicles, storage, or a home gym. Enjoy all that Eastmark has to offer, including resort-style amenities, parks, trails, pools, and convenient access to shopping, dining, highways, and Phoenix-Mesa Gateway Airport.A beautiful home in one of the Valleys most desirable communities--ready for you to call home.
Property Features
Property Type: Residential - Single Family
Cooling: Ceiling Fan(s), Central Air, Programmable Thmstat, He
Fenced: Yes
Garage: 3 car attached
Heating: Electric
Lot Size: 0.14 Acres
Roof Type: Tile
Stories: 1.0
Taxes: $2,836
Year Built: 2015
Feature Descriptions
Accessibility: Zero-Grade Entry, Accessible Door â?? 32in+ Wide, Hard/Low Nap Floors, Bath Raised Toilet
Assoc. Fee Includes: Front Yard Maint, Maintenance Grounds, Street Maint
Community Features: Lake, Community Spa, Community Spa Htd, Playground, Biking/Walking Path, Clubhouse, Community Media Room, Fitness Center
Days on Site: 101
Exterior: Wood Frame, Painted, Stucco
Exterior: Other
Fee HOA: 128/Monthly
Flooring: Carpet, Vinyl, Tile
HOA Y/N: Yes
Interior: 3/4 Bath Master Bdrm, Double Vanity, Eat-in Kitchen, Breakfast Bar, Pantry, Kitchen Island, Walk-in Pantry, Granite Counters, High Speed Internet, 9+ Flat Ceilings
Laundry: Engy Star (See Rmks), Washer Hookup, Inside, See Remarks
Parking: Over Height Garage, Extended Length Garage, Garage Door Opener, Attchd Gar Cabinets, Separate Strge Area, Attached Garage
Property Sub Type: Single Family Residence
Sewer: Public Sewer
Water: Public
Local Schools
High School: Eastmark High School
Middle School: Eastmark High School
Elementary School: Jack Barnes Elementary School
School District: Queen Creek Unified District
Listed By / Shown By
Listed By
Agency Name: My Home Group Real Estate
Agency Phone: 480-685-2760
Shown By
Agency Title: Arizona Best Real Estate
Agency Phone: 480-948-4711

Estimate Your Payment
Estimated Payment
$ 1,618.04 per month $1,221.61 Principal & Interest $236.33 Property Tax $160.10 Homeowner's Insurance
10538 E Simone Avenue | MLS# 7052357
This single family home located at 10538 E Simone Avenue, Mesa, AZ 85212 is currently listed for sale with an asking price of $548,900. This property was built in 2015 and has 3 bedrooms. E Simone Avenue is located in the EASTMARK DEVELOPMENT UNIT 7 NORTH PARCELS 7-6 THRU subdivision within the Queen Creek Unified District school district. Search EASTMARK DEVELOPMENT UNIT 7 NORTH PARCELS 7-6 THRU real estate on www.arizonabest.com today.