
BEDS4
BATHS3
SQUARE FEET2,613
MLS#7084578
STATUSActive
PROPERTY TYPEResidential - Single Family
SUBDIVISIONMcDowell Mountain Ranch
SCHOOLScottsdale Unified District
Property Description
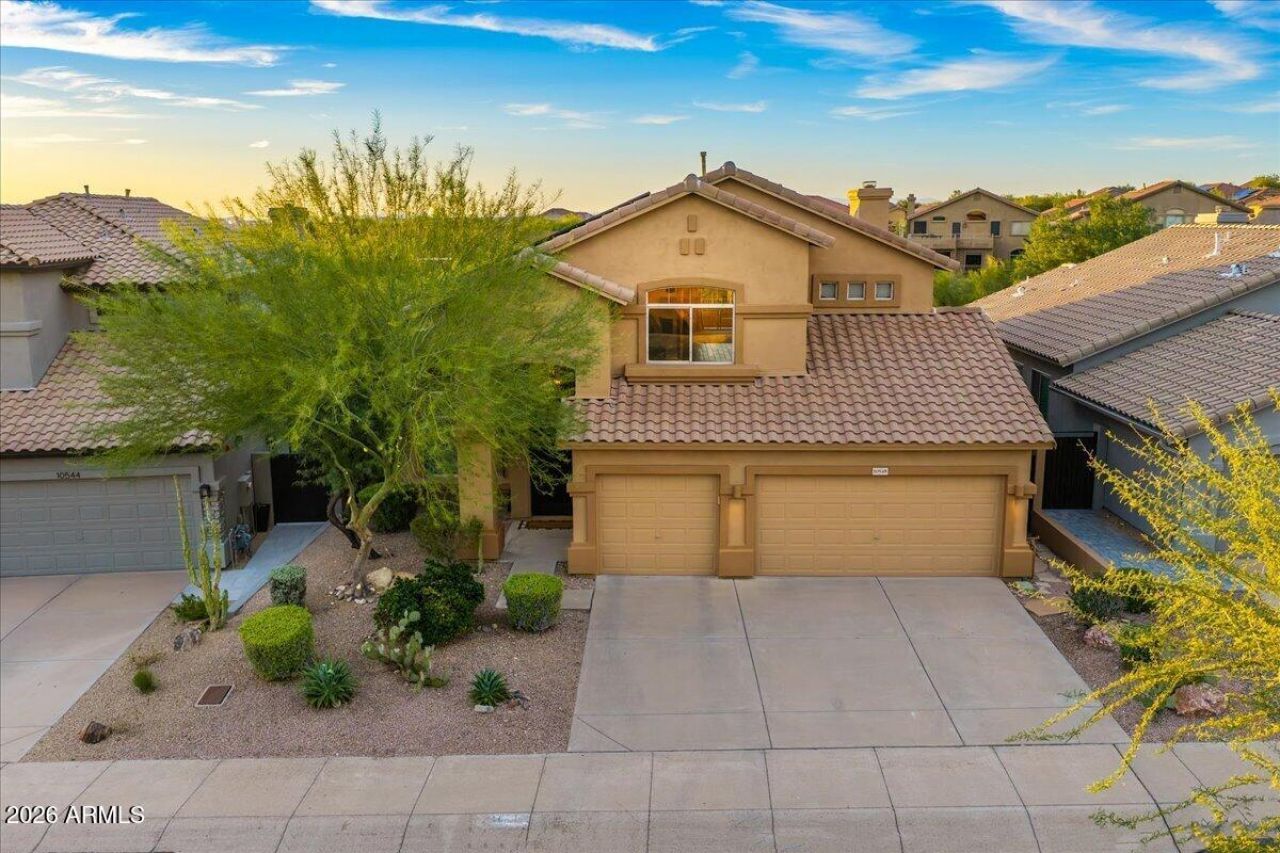
Hurry to see this beautiful view home located in the popular North Scottsdale Community of McDowell Mountain Ranch. As you enter, youre greeted with a spacious front room accented w/soaring ceilings, large windows & newer wood like Porcelain Tile Flooring. Enjoy cooking in the kitchen w/Stainless Steel Appliances, Corian Counters, a breakfast bar & eat-in nook. The kitchen opens to a cozy family room with a stone fireplace, ideal for entertaining. Downstairs is a room w/closet, great for a home office or additional bedroom. Upstairs is an Oversized Owners Suite w/balcony showcasing desert & city light views. There are also 2 secondary bedrooms & a full bath. The private backyard features a covered patio w/retractable awning, heated pool & spa. Community Amenities & Activities too.
Property Features
Property Type: Residential - Single Family
Cooling: Ceiling Fan(s), Central Air, Programmable Thmstat
Fenced: Yes
Fireplaces: 1
Garage: 3
Heating: Natural Gas, Forced Air
Lot Size: 0.14 Acres
Roof Type: Tile
Stories: 2.0
Taxes: $3,499
Year Built: 1997
Feature Descriptions
Assoc. Fee Includes: Maintenance Grounds
Community Features: Community Spa, Community Spa Htd, Golf, Tennis Court(s), Playground, Biking/Walking Path, Pickleball
Days on Site: 4
Exterior: Wood Frame, Painted, Stucco
Exterior: Balcony
Fee HOA: 162/Quarterly
Fireplace: Family Room, Gas
Flooring: Carpet, Tile
HOA Y/N: Yes
Interior: Full Bth Master Bdrm, Separate Shwr & Tub, Double Vanity, Eat-in Kitchen, Breakfast Bar, Pantry, Kitchen Island, Non-laminate Counter, High Speed Internet, Upstairs, Vaulted Ceiling(s), 9+ Flat Ceilings
Laundry: Washer Hookup, Inside, Gas Dryer Hookup
Parking: Garage Door Opener, Separate Strge Area, Attached Garage
Pool: Fenced, Heated, Play Pool
Property Sub Type: Single Family Residence
Sewer: Public Sewer, Sewer-In & Connected
Spa: Yes
Spa: Private, Heated
Special View Info: City Lights, Mountain(s), Desert
Swimming Pool: Yes
Utilities: Natural Gas Available
Water: Public
Local Schools
High School: Desert Mountain High School
Middle School: Desert Canyon Middle School
Elementary School: Desert Canyon Elementary
School District: Scottsdale Unified District
Listed By / Shown By
Listed By
Agency Name: HomeSmart
Agency Phone: 602-230-7600
Shown By
Agency Title: Arizona Best Real Estate
Agency Phone: 480-948-4711

Estimate Your Payment
Estimated Payment
$ 3,563.99 per month $2,893.24 Principal & Interest $291.58 Property Tax $379.17 Homeowner's Insurance
10548 E Firewheel Drive | MLS# 7084578
This single family home located at 10548 E Firewheel Drive, Scottsdale, AZ 85255 is currently listed for sale with an asking price of $1,300,000. This property was built in 1997 and has 4 bedrooms with 2613 sq. ft. E Firewheel Drive is located in the McDowell Mountain Ranch subdivision within the Scottsdale Unified District school district. Search McDowell Mountain Ranch real estate on www.arizonabest.com today.