
BEDS4
BATHS
SQUARE FEET2,718
MLS#7019985
STATUSUnder Contract-Backups
PROPERTY TYPEResidential - Single Family
SUBDIVISIONSCOTTSDALE RANCH UNIT 11-B
SCHOOLScottsdale Unified District
Property Description
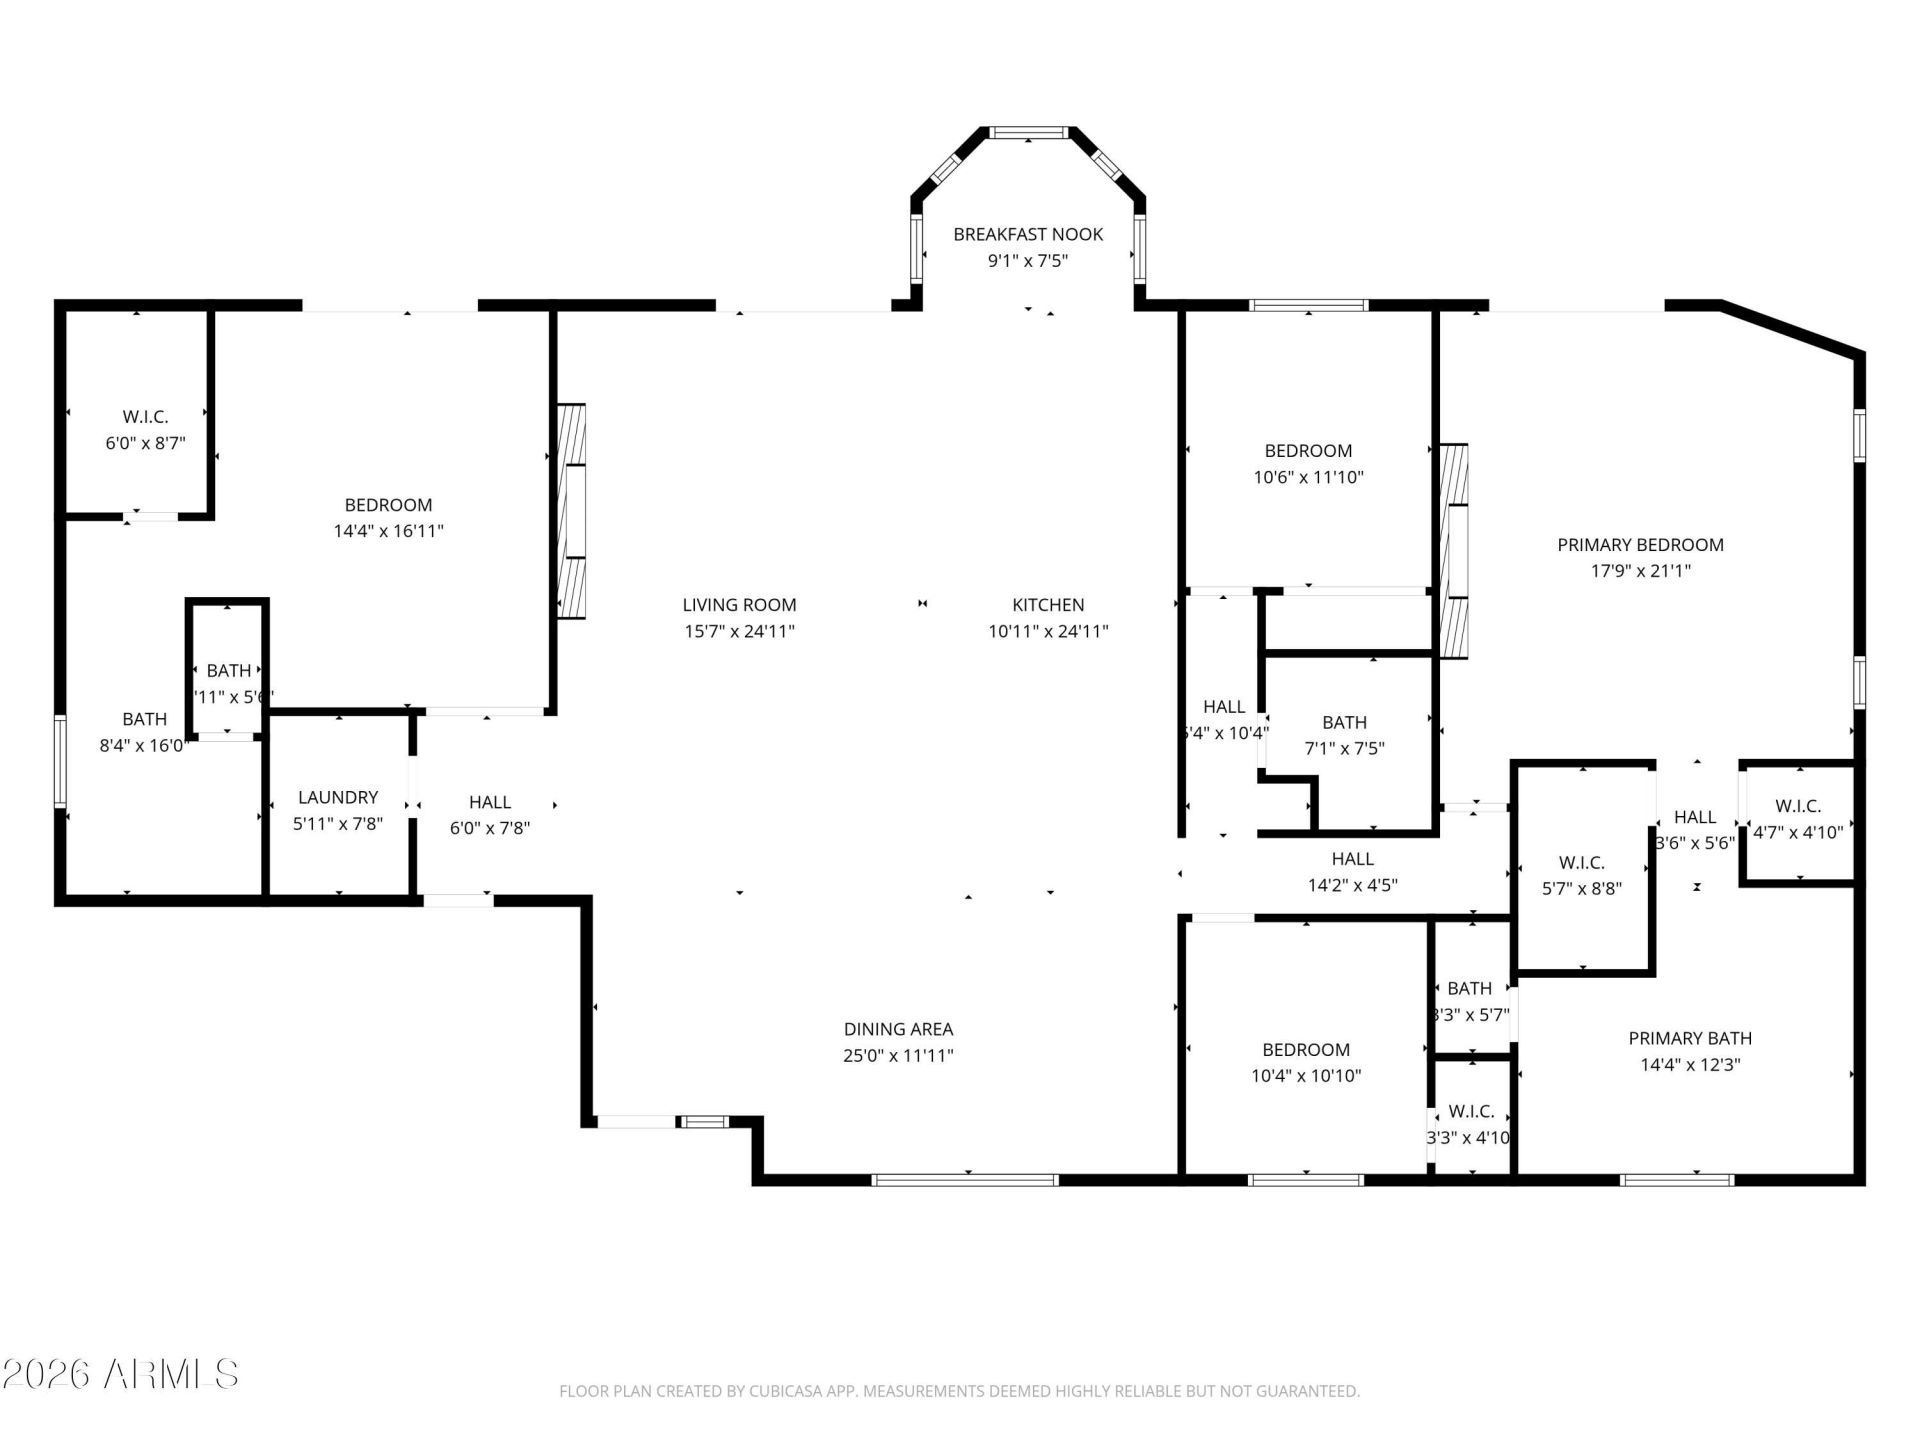
Stunning fully remodeled 4 bed, 3 bath home on a quiet cul-de-sac in Scottsdale Ranch--an entertainers dream. This light-filled residence features wood flooring, vaulted ceilings, an open-concept layout, and two fireplaces. The designer kitchen showcases stainless steel appliances, a 36 range, quartz countertops, and an oversized waterfall-edge island. Two spacious primary suites offer flexibility and privacy, along with two additional bedrooms. Enjoy a stylish beverage bar with wine fridge and ample storage for hosting. Custom window coverings throughout. Step outside to a sparkling pool and built-in BBQ on an expansive 11,795 sq ft lot--perfect for Arizona living.
Property Features
Property Type: Residential - Single Family
Cooling: Ceiling Fan(s), Central Air
Fenced: Yes
Fireplaces: 2
Garage: 2
Heating: Electric
Home Style: Ranch
Lot Size: 0.27 Acres
Roof Type: Tile
Stories: 1.0
Taxes: $3,824
Year Built: 1985
Feature Descriptions
Assoc. Fee Includes: Maintenance Grounds
Community Features: Near Bus Stop, Biking/Walking Path
Days on Site: 29
Exterior: Block, Wood Frame, Painted, Stucco
Exterior: Built-in Barbecue
Fee HOA: 463/Annually
Fireplace: Family Room, Master Bedroom
Flooring: Tile, Wood
HOA Y/N: Yes
Interior: Full Bth Master Bdrm, Separate Shwr & Tub, 2 Master Baths, Breakfast Bar, Kitchen Island, Quartz Countertops, High Speed Internet, Vaulted Ceiling(s), 9+ Flat Ceilings, No Interior Steps
Laundry: Inside
Parking: RV Gated, Garage Door Opener
Pool: Outdoor
Property Sub Type: Single Family Residence
Swimming Pool: Yes
Water: Public
Local Schools
High School: Desert Mountain High School
Middle School: Mountainside Middle School
Elementary School: Laguna Elementary School
School District: Scottsdale Unified District
Listed By / Shown By
Listed By
Agency Name: Russ Lyon Sotheby's International Realty
Agency Phone: 480-585-7070
Shown By
Agency Title: Arizona Best Real Estate
Agency Phone: 480-948-4711

Estimate Your Payment
Estimated Payment
$ 4,220.38 per month $3,449.63 Principal & Interest $318.67 Property Tax $452.08 Homeowner's Insurance
10556 E Bella Vista Drive | MLS# 7019985
This single family home located at 10556 E Bella Vista Drive, Scottsdale, AZ 85258 is currently listed for sale with an asking price of $1,550,000. This property was built in 1985 and has 4 bedrooms with 2718 sq. ft. E Bella Vista Drive is located in the SCOTTSDALE RANCH UNIT 11-B subdivision within the Scottsdale Unified District school district. Search SCOTTSDALE RANCH UNIT 11-B real estate on www.arizonabest.com today.