
BEDS5
BATHS3
SQUARE FEET3,094
MLS#7021073
STATUSUnder Contract-Backups
PROPERTY TYPEResidential - Single Family
SUBDIVISIONALTA VISTA ESTATES UNIT 3
SCHOOLPeoria Unified School District
Property Description
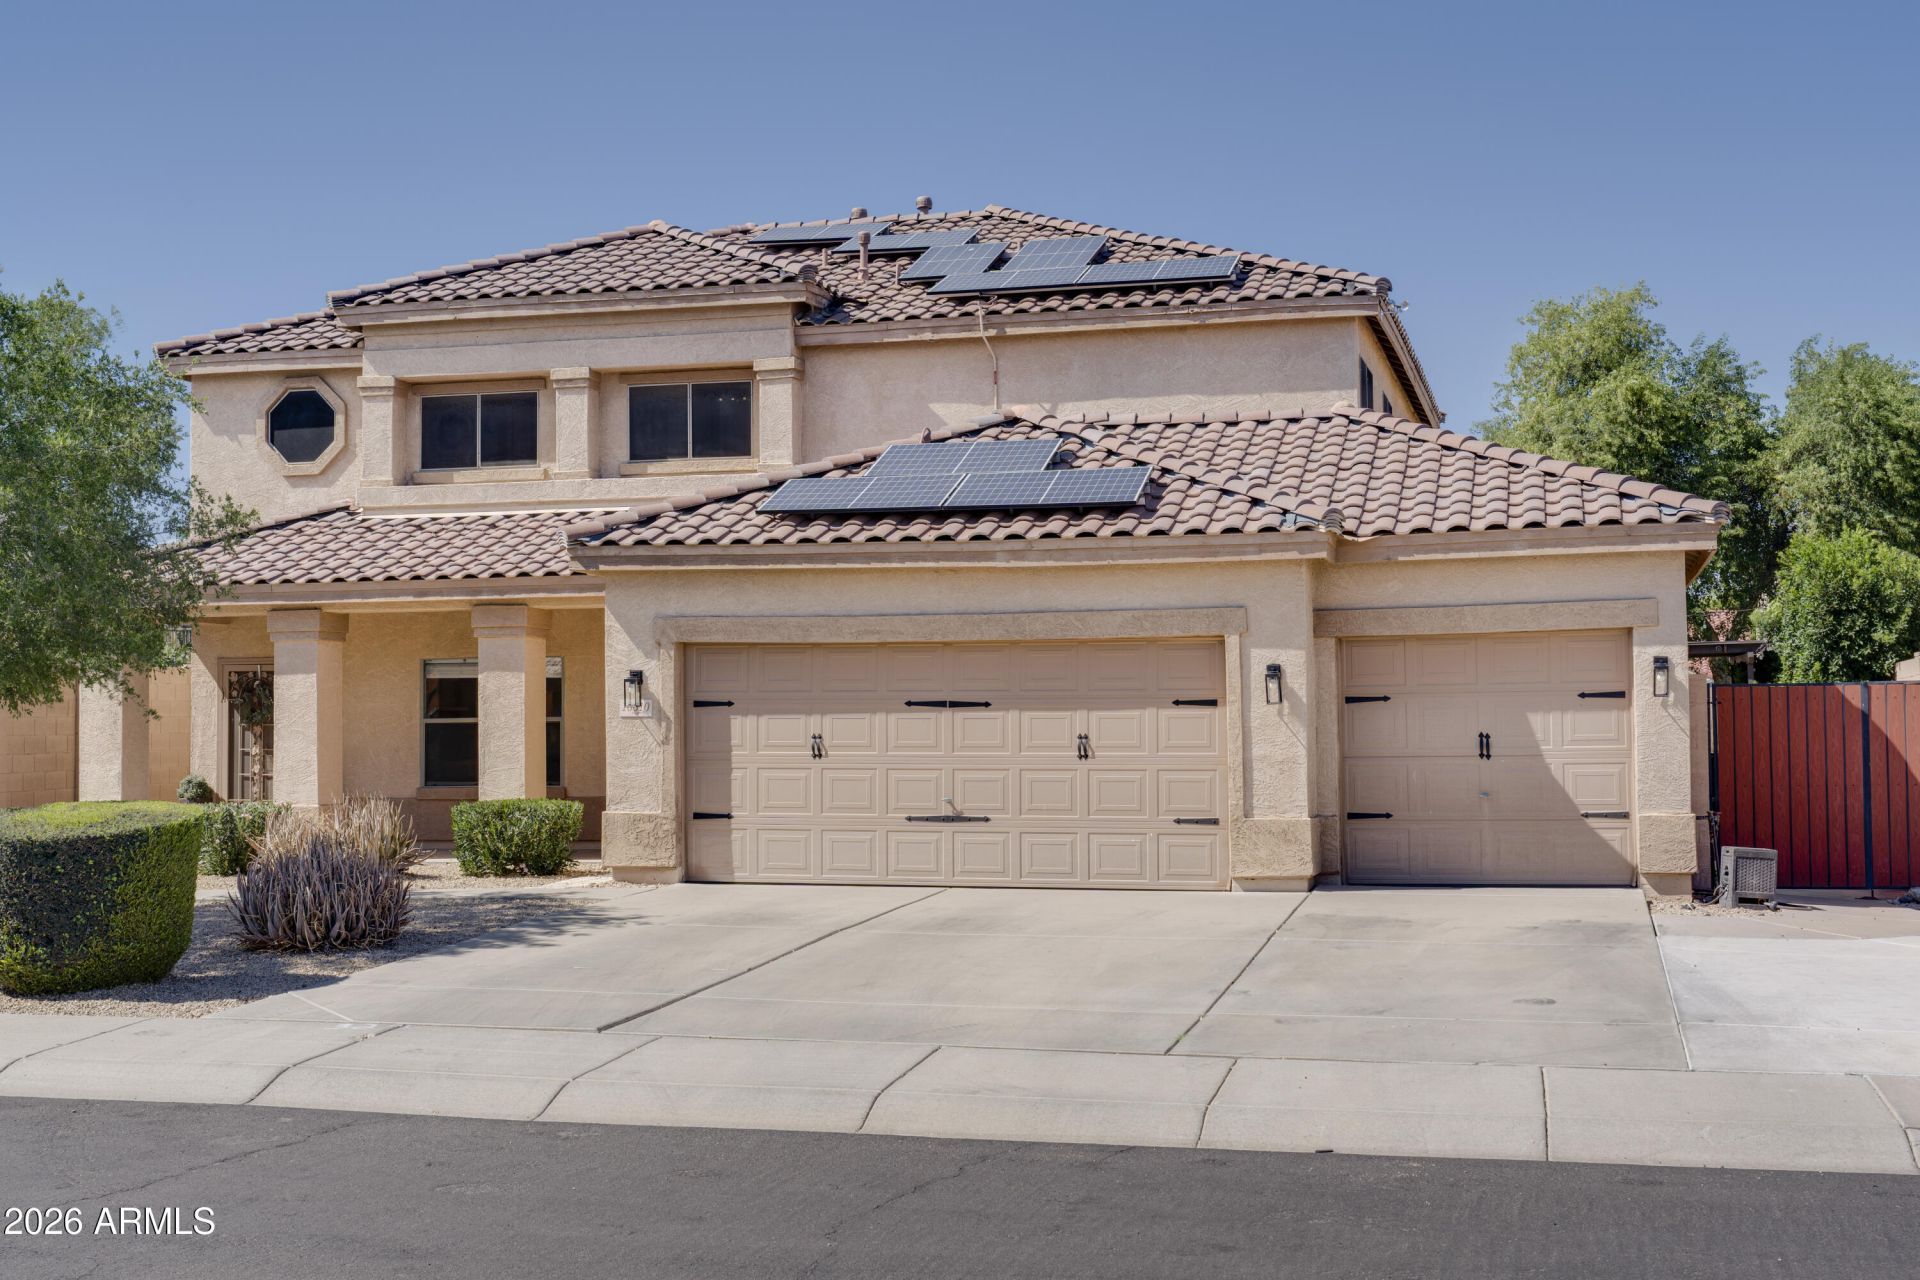
Sellers will give credit towards solar with a reasonable offer. Beautifully updated home in the highly sought-after Alta Vista community in North Peoria with no HOA. Close to shopping, dining, freeway! Flowing floor plan with panoramic windows throughout. Eat-in kitchen is complete with center island, breakfast bar, plenty of newly refinished custom cabinets(with custom sizing for baking materials), 3 ovens, granite countertops and appliances. Huge master suite located downstairs with spacious walk in closet. 3/4 bathroom with double sink vanity. Oversized loft and guest rooms upstairs, with an under stairs room for your pet. Luxury vinyl plank flooring covers the upstairs and downstairs. Backyard oasis features a large covered patio, turf, RV gate with mature trees and plenty of room!
Property Features
Property Type: Residential - Single Family
Cooling: Central Air
Fenced: Yes
Garage: 3
Heating: Natural Gas
Home Style: Ranch
Lot Size: 0.18 Acres
Roof Type: Tile
Stories: 2.0
Taxes: $2,000
Year Built: 2000
Feature Descriptions
Assoc. Fee Includes: No Fees
Community Features: Racquetball, Playground, Biking/Walking Path, Pickleball
Days on Site: 116
Exterior: Wood Frame, Stucco
Flooring: Other
Interior: 3/4 Bath Master Bdrm, Eat-in Kitchen, Breakfast Bar, Pantry, Kitchen Island, Walk-in Pantry, Granite Counters, Master Downstairs, 9+ Flat Ceilings
Laundry: Washer Hookup
Parking: RV Gated
Property Sub Type: Single Family Residence
Water: Public
Local Schools
High School: Sunrise Mountain High School
Middle School: Zuni Hills Elementary School
Elementary School: Zuni Hills Elementary School
School District: Peoria Unified School District
Listed By / Shown By
Listed By
Agency Name: Compass
Agency Phone: 480-776-1555
Shown By
Agency Title: Arizona Best Real Estate
Agency Phone: 480-948-4711

Estimate Your Payment
Estimated Payment
$ 1,649.32 per month $1,310.86 Principal & Interest $166.67 Property Tax $171.79 Homeowner's Insurance
10610 W Country Club Trail | MLS# 7021073
This single family home located at 10610 W Country Club Trail, Peoria, AZ 85383 is currently listed for sale with an asking price of $589,000. This property was built in 2000 and has 5 bedrooms with 3094 sq. ft. W Country Club Trail is located in the ALTA VISTA ESTATES UNIT 3 subdivision within the Peoria Unified School District school district. Search ALTA VISTA ESTATES UNIT 3 real estate on www.arizonabest.com today.