
BEDS4
BATHS3
SQUARE FEET2,630
MLS#7059615
STATUSActive
PROPERTY TYPEResidential - Single Family
SUBDIVISIONLAVEEN VISTAS PARCEL TWO PHASE 2
SCHOOLPhoenix Union High School District
Property Description
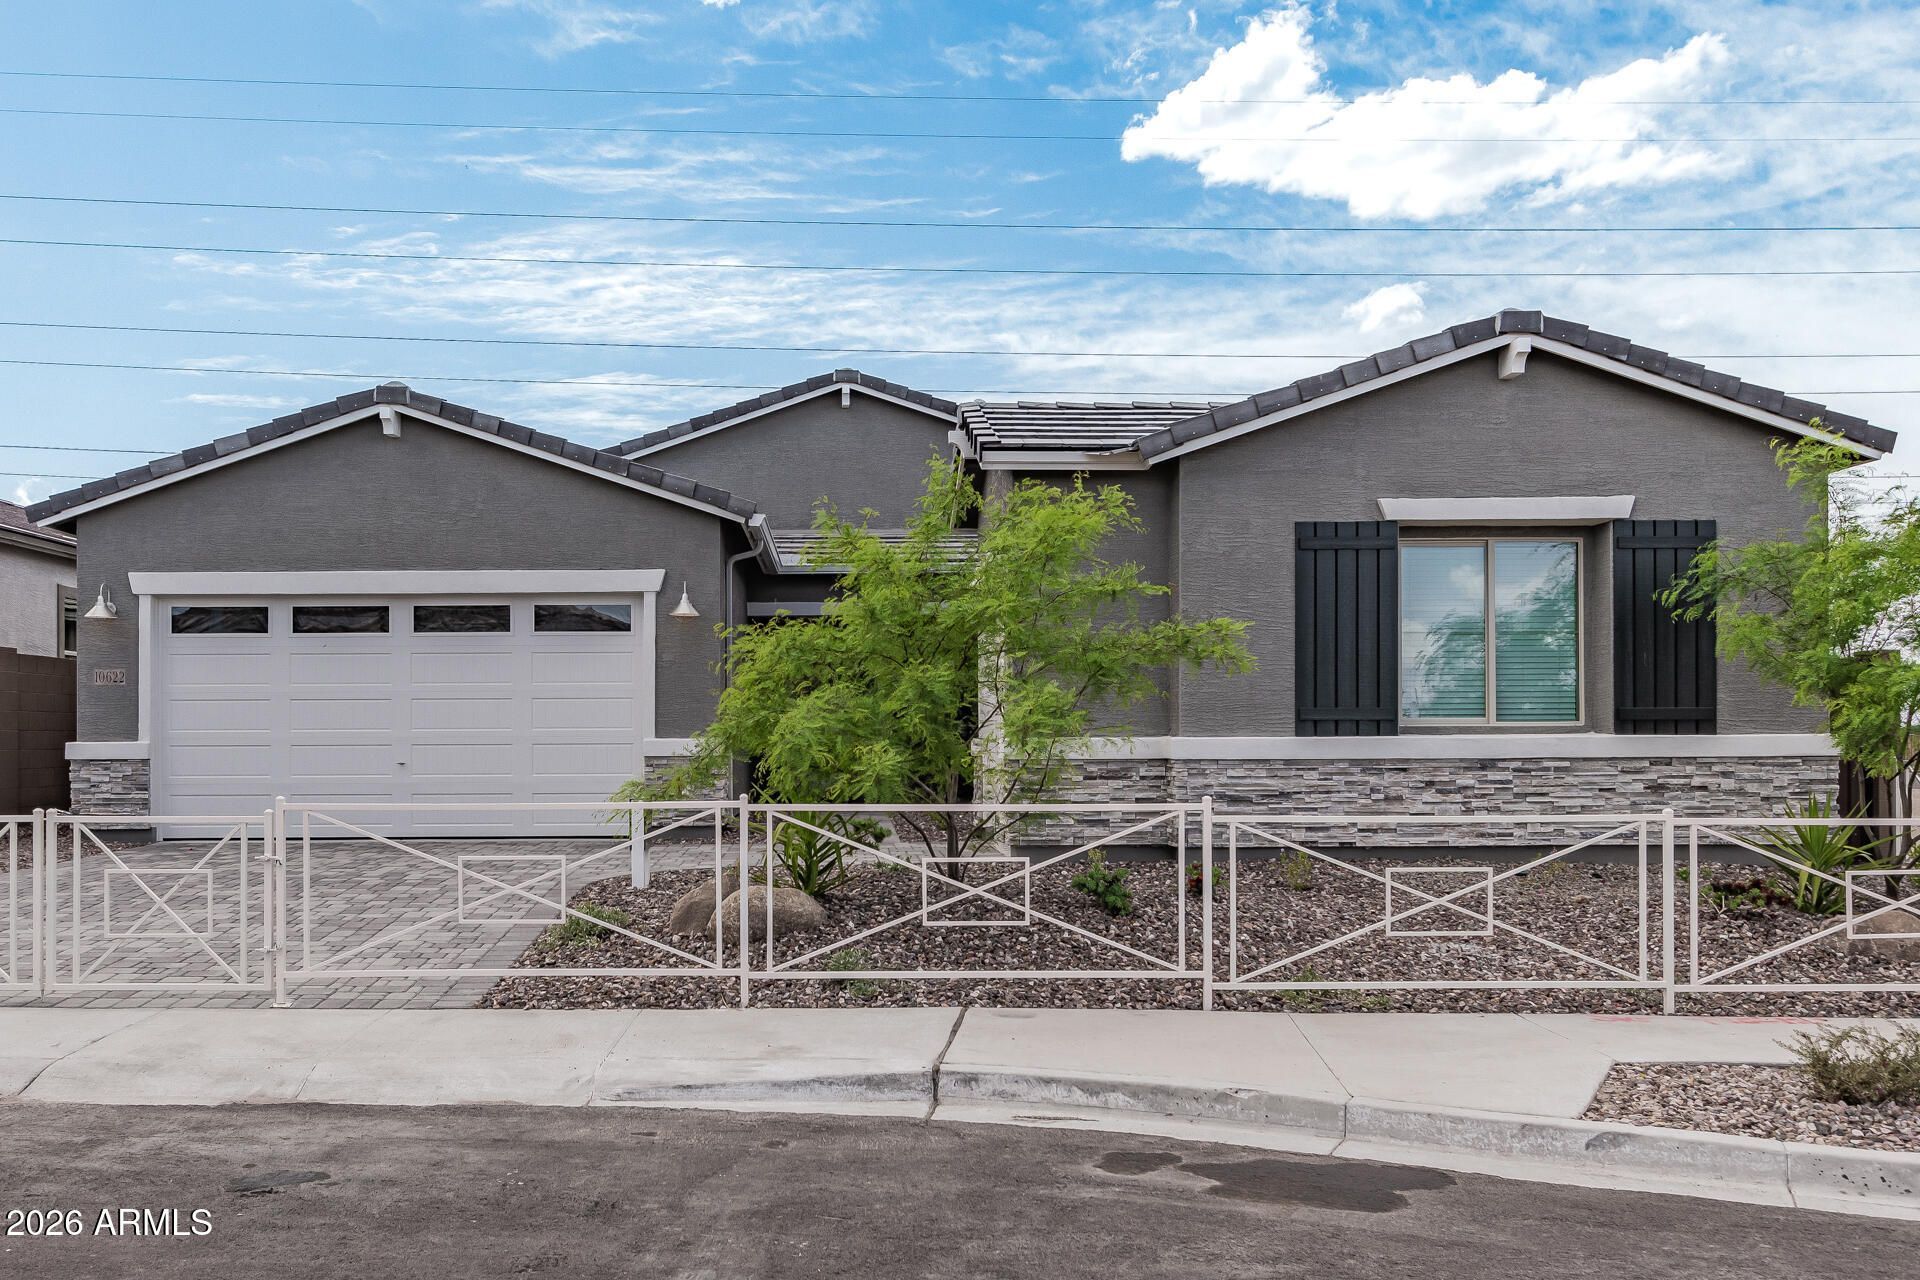
An inviting covered porch welcomes guests to the charming Pomona plan. This home is a former model. Tray ceiling at entry. 10ft ceilings. 2 bedrooms with a shared bathroom; central laundry and study and another bedroom. A spacious great room with an open layout, adjacent to a roomy breakfast nook and covered patio with multi slide doors. Impressive gourmet kitchen with a walk-in pantry and center island with quartz counters; SS Gas cooktop and Wall oven. The lavish primary suite offers a generous walk-in closet and a Deluxe Primary bathroom with a tiled walk in shower and double sinks sure to impress! home offers 1 side turn garage and a 2-car garage.
Property Features
Property Type: Residential - Single Family
Cooling: Ceiling Fan(s), Central Air, Programmable Thmstat, EN
Fenced: Yes
Garage: 3
Heating: Natural Gas, ENERGY STAR Qualified Equipment
Home Style: Ranch
Lot Size: 0.17 Acres
Roof Type: Tile
Stories: 1.0
Taxes: $3,904
Year Built: 2024
Feature Descriptions
Assoc. Fee Includes: Maintenance Grounds, Street Maint
Community Features: Playground, Biking/Walking Path
Exterior: Wood Frame, Blown Cellulose, ICAT Recessed Lighting,
Fee HOA: 105/Monthly
Flooring: Carpet, Tile
HOA Y/N: Yes
Interior: 3/4 Bath Master Bdrm, Double Vanity, Eat-in Kitchen, Breakfast Bar, Pantry, Kitchen Island, Walk-in Pantry, Quartz Countertops, High Speed Internet, No Interior Steps
Laundry: Washer Hookup, Inside
Parking: Side Vehicle Entry, Garage Door Opener, Direct Access
Property Sub Type: Single Family Residence
Special View Info: Mountain(s)
Water: Public
Local Schools
High School: Betty Fairfax High School
Middle School: Laveen Elementary School
Elementary School: Laveen Elementary School
School District: Phoenix Union High School District
Listed By / Shown By
Listed By
Agency Name: Richmond American Homes
Agency Phone: 480-624-0244
Shown By
Agency Title: Arizona Best Real Estate
Agency Phone: 480-948-4711

Estimate Your Payment
Estimated Payment
$ 1,948.94 per month $1,435.48 Principal & Interest $325.33 Property Tax $188.12 Homeowner's Insurance
10622 S 48th Glen | MLS# 7059615
This single family home located at 10622 S 48th Glen, Laveen, AZ 85339 is currently listed for sale with an asking price of $644,995. This property was built in 2024 and has 4 bedrooms with 2630 sq. ft. S 48th Glen is located in the LAVEEN VISTAS PARCEL TWO PHASE 2 subdivision within the Phoenix Union High School District school district. Search LAVEEN VISTAS PARCEL TWO PHASE 2 real estate on www.arizonabest.com today.