
BEDS2
BATHS2
MLS#7102432
STATUSActive
PROPERTY TYPEResidential - Single Family
SUBDIVISIONSUN CITY UNIT 43
Property Description
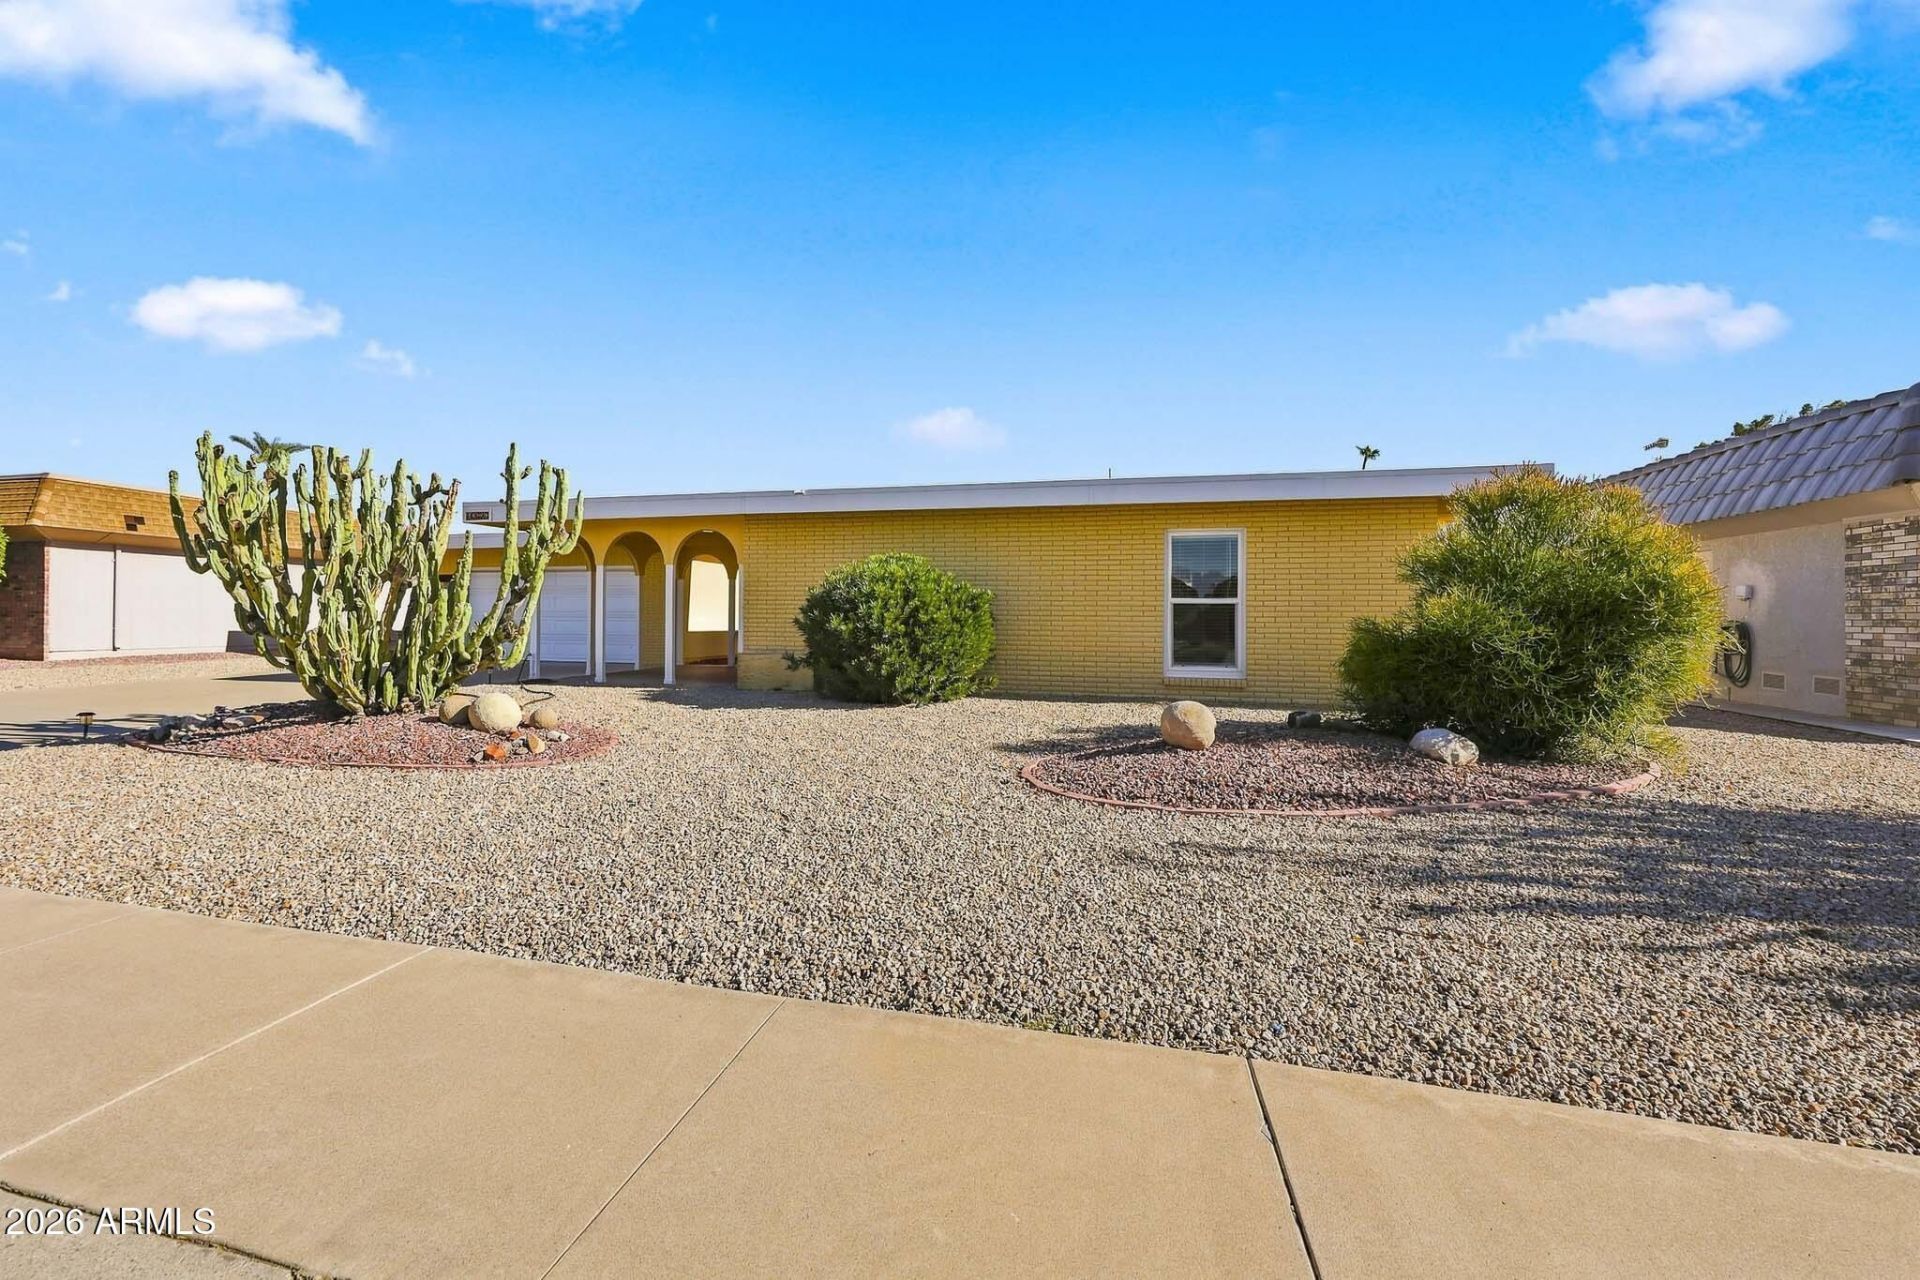
Beautiful Frontenac Model Home On The Golf Course In Sun City, Arizona! This Stunning Home Showcases Classic Mid-Century Modern Architectural Lines, Soaring Ceilings, And An Open-Concept Design That Creates A Bright, Spacious, And Inviting Atmosphere. From The Moment You Step Inside, Youll Appreciate The Impressive Ceiling Height And Expansive Golf Course Views. Two Generous Living Areas Overlook The Lush Fairways, Providing Wonderful Spaces For Entertaining Or Simply Relaxing And Enjoying The Scenery. The Updated Kitchen Features Beautiful Cabinetry, Modern Countertops, And Updated Appliances. Both Bathrooms Have Been Tastefully Updated, And Both Bedrooms Are Exceptionally Spacious. Step Outside To The Expansive Covered Back Patio, With Breathtaking Golf Course Views, Mountain Views, And Spectacular Arizona Sunsets Create The Perfect Setting For Outdoor Living. Whether Enjoying Your Morning Coffee Or Unwinding At The End Of The Day, This Backyard Delivers The Sun City Golf Course Lifestyle Youve Been Dreaming Of. This Is A Must-See Home! Please Stop By And See It Soon!
Property Features
Property Type: Residential - Single Family
Cooling: Central Air
Fenced: Yes
Garage: 2
Heating: Electric
Home Style: Ranch
Lot Size: 0.25 Acres
Roof Type: Built-Up
Stories: 1.0
Taxes: $2,088
Year Built: 1975
Feature Descriptions
Accessibility: Zero-Grade Entry
Assoc. Fee Includes: No Fees
Community Features: Community Spa, Community Spa Htd, Golf, Tennis Court(s), Racquetball, Biking/Walking Path, Clubhouse, Community Media Room, Fitness Center, Pickleball
Exterior: Wood Frame, Painted, Stucco, Wood Siding
Fee HOA: 25/Annually
Flooring: Carpet, Laminate, Tile
HOA Y/N: Yes
Interior: 3/4 Bath Master Bdrm, Eat-in Kitchen, Pantry, Laminate Counters, High Speed Internet, 9+ Flat Ceilings, No Interior Steps
Laundry: Inside
Parking: Garage Door Opener, Direct Access
Property Sub Type: Single Family Residence
Sewer: Private Sewer
Special View Info: Mountain(s)
Water: Pvt Water Company
Local Schools
High School: Adult
Middle School: Adult
Elementary School: Adult
Listed By / Shown By
Listed By
Agency Name: My Home Group Real Estate
Agency Phone: 623-296-1329
Shown By
Agency Title: Arizona Best Real Estate
Agency Phone: 480-948-4711

Estimate Your Payment
Estimated Payment
$ 1,178.38 per month $888.00 Principal & Interest $174.00 Property Tax $116.38 Homeowner's Insurance
10637 W Welk Drive | MLS# 7102432
This single family home located at 10637 W Welk Drive, Sun City, AZ 85373 is currently listed for sale with an asking price of $399,000. This property was built in 1975 and has 2 bedrooms. W Welk Drive is located in the SUN CITY UNIT 43 subdivision. Search SUN CITY UNIT 43 real estate on www.arizonabest.com today.