
BEDS8
BATHS
SQUARE FEET6,955
MLS#6962230
STATUSActive
PROPERTY TYPEResidential - Single Family
SUBDIVISIONPinnacle Canyon
SCHOOLCave Creek Unified District
Property Description
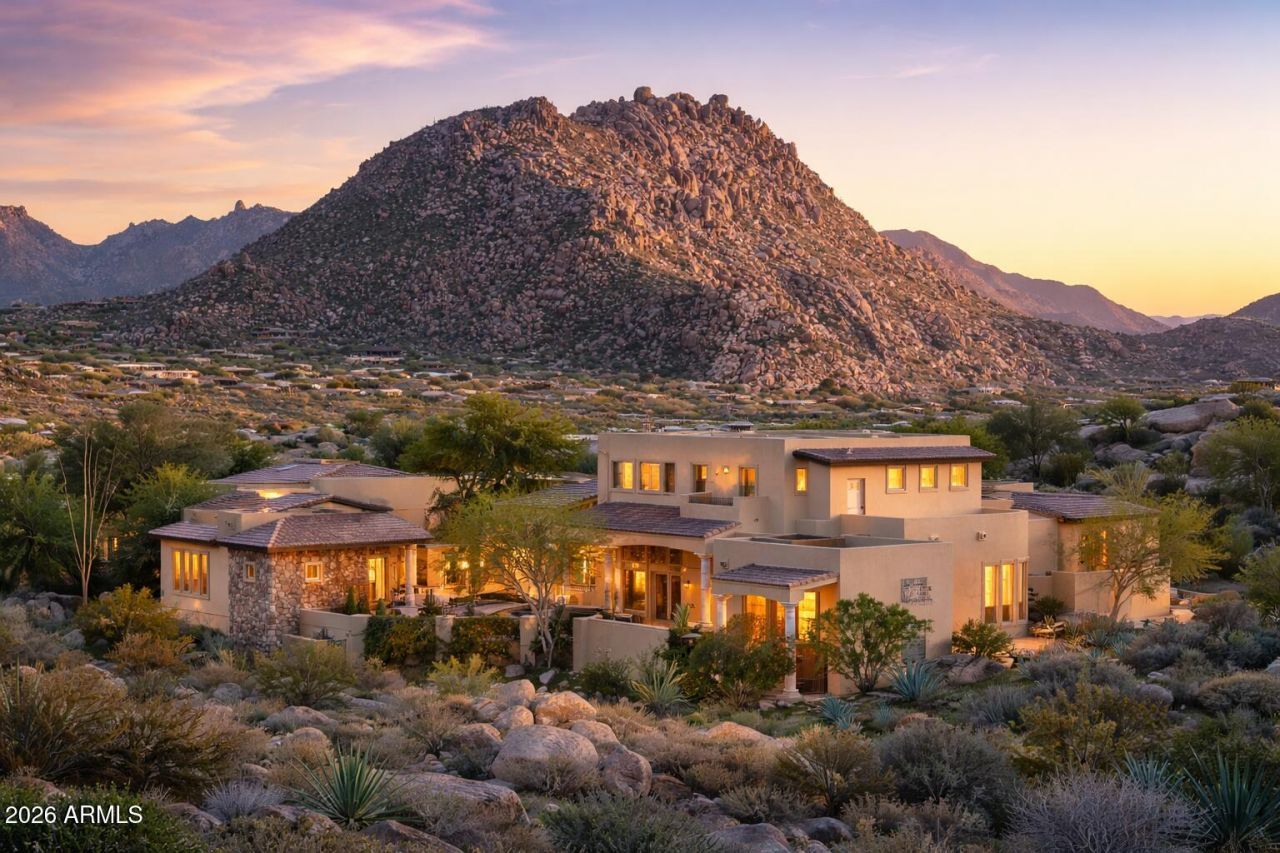
Set against the dramatic boulder landscape of Troon North, this private desert retreat captures the lifestyle buyers are searching for-sweeping mountain views, glowing sunsets, and seamless indoor-outdoor living. Designed for both elevated entertaining and everyday comfort, the home features soaring ceilings, expansive windows, and open living spaces that flow effortlessly to a resort-style backyard with pool, spa, fire pit, and multiple patios designed for evenings under the desert sky. The main level includes a spacious primary suite and four guest suites, while an upper-level retreat offers flexible space for a studio, office, or gym. With its setting, layout, and lifestyle appeal, this is one of the most compelling opportunities in Troon North-just minutes from golf, hiking, and dining
Property Features
Property Type: Residential - Single Family
Cooling: Ceiling Fan(s), Central Air
Fenced: Yes
Fireplaces: 2
Garage: 4
Heating: Natural Gas
Home Style: Santa Barbara/Tuscan
Lot Size: 0.80 Acres
Roof Type: Built-Up, Tile
Stories: 2.0
Taxes: $8,151
Year Built: 2009
Feature Descriptions
Assoc. Fee Includes: Maintenance Grounds, Street Maint
Community Features: Gated, Golf, Tennis Court(s), Pickleball
Days on Site: 147
Exterior: Balcony
Exterior: Wood Frame, Painted, Stucco, Stone
Fee HOA: 1400/Annually
Fee HOA 2: 300/Annually
Fireplace: Two Way Fireplace, Gas
Flooring: Carpet, Stone, Wood
HOA Y/N: Yes
Interior: Full Bth Master Bdrm, Separate Shwr & Tub, Double Vanity, Tub with Jets, Eat-in Kitchen, Breakfast Bar, Pantry, Kitchen Island, High Speed Internet, 9+ Flat Ceilings
Laundry: Washer Hookup
Parking: Garage Door Opener, Circular Driveway, Attached Garage
Pool: Heated
Property Sub Type: Single Family Residence
Spa: Private, Heated
Spa: Yes
Special View Info: City Lights, Mountain(s)
Swimming Pool: Yes
Water: Public
Local Schools
High School: Cactus Shadows High School
Middle School: Sonoran Trails Middle School
Elementary School: Desert Sun Academy
School District: Cave Creek Unified District
Listed By / Shown By
Listed By
Agency Name: Compass
Agency Phone: 480-776-1555
Shown By
Agency Title: Arizona Best Real Estate
Agency Phone: 480-948-4711

Estimate Your Payment
Estimated Payment
$ 10,483.87 per month $8,668.58 Principal & Interest $679.25 Property Tax $1,136.04 Homeowner's Insurance
10638 E Hedgehog Place | MLS# 6962230
This single family home located at 10638 E Hedgehog Place, Scottsdale, AZ 85262 is currently listed for sale with an asking price of $3,895,000. This property was built in 2009 and has 8 bedrooms with 6955 sq. ft. E Hedgehog Place is located in the Pinnacle Canyon subdivision within the Cave Creek Unified District school district. Search Pinnacle Canyon real estate on www.arizonabest.com today.