
BEDS4
BATHS5
MLS#7098408
STATUSActive
PROPERTY TYPEResidential - Single Family
SUBDIVISIONMIRABEL Club
SCHOOLCave Creek Unified District
Property Description
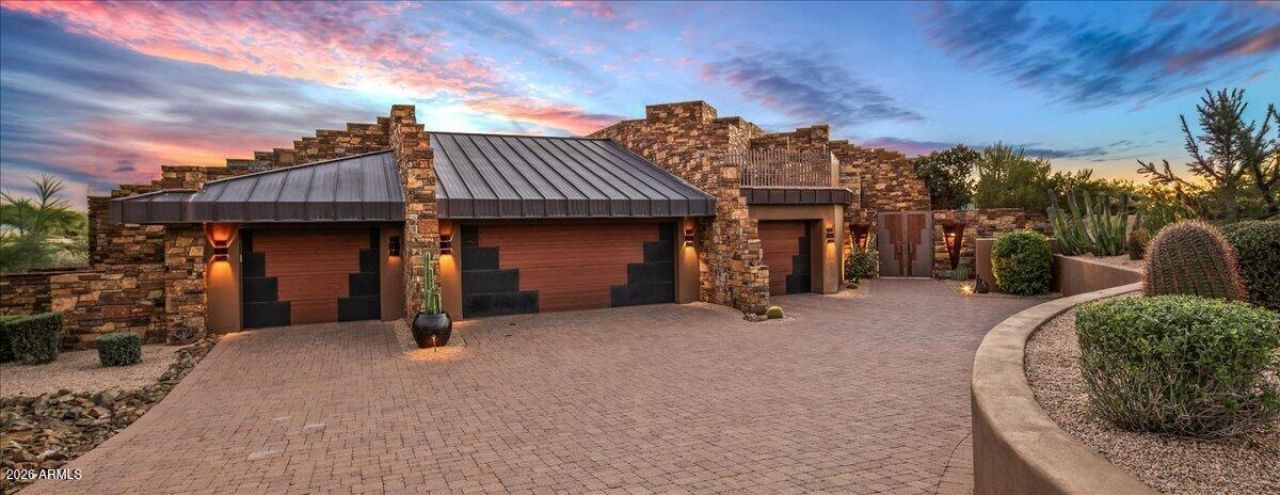
When art meets architecture, the result is an extraordinary residence that transcends traditional design. Thoughtfully conceived by renowned architect Terry Kilbane and masterfully built by Manship Builders, this distinctive home is ideally situated on a golf course lot within North Scottsdales prestigious Mirabel Club. The exceptional homesite offers a rare combination of privacy, expansive views, and a serene setting that invites a relaxed, luxurious lifestyle.Embracing an organic architectural aesthetic, the home showcases a rich interplay of natural materials, including exposed wood beams, natural stone, copper inlays, and an exquisite variety of hardwood accents. Every element has been carefully considered, creating a harmonious connection between the architecture, the surrounding landscape, and the outdoor living spaces.From the dramatic entry to the thoughtfully designed interiors and the tranquil pool setting beyond, each space tells a story of intentional design, comfortable living, and personal refuge. Every room reflects the architects distinctive vision, resulting in a residence where artistic expression and everyday functionality exist in perfect balance. A truly exceptional offering for those who appreciate inspired architecture, craftsmanship, and the timeless appeal of a home designed to be experienced as much as admired.
Property Features
Property Type: Residential - Single Family
Cooling: Central Air, Programmable Thmstat
Fenced: Yes
Fireplaces: 4
Garage: 4 car attached
Heating: Natural Gas
Home Style: Contemporary
Lot Size: 0.98 Acres
Roof Type: Foam, Metal
Stories: 1.0
Taxes: $7,663
Year Built: 2003
Feature Descriptions
Assoc. Fee Includes: Maintenance Grounds, Street Maint
Community Features: Guarded Entry, Gated, Golf, Biking/Walking Path
Exterior: Wood Frame, Stucco, Stone
Exterior: Private Street(s), Private Yard, Built-in Barbecue
Fee HOA: 1200/Quarterly
Fireplace: Family Room, Living Room, Master Bedroom, Gas, Exterior Fireplace, Fire Pit
Flooring: Carpet, Stone, Wood
HOA Y/N: Yes
Interior: Full Bth Master Bdrm, Separate Shwr & Tub, Double Vanity, Breakfast Bar, Kitchen Island, Walk-in Pantry, Granite Counters, High Speed Internet, Smart Home, 9+ Flat Ceilings, Central Vacuum, Wet Bar
Laundry: Inside
Parking: Garage Door Opener, Attchd Gar Cabinets, Temp Controlled, Attached Garage
Pool: Heated, Play Pool
Property Sub Type: Single Family Residence
Sewer: Public Sewer, Sewer-In & Connected
Spa: Yes
Spa: Private, Heated
Special View Info: City Lights, Mountain(s), Desert, Golf Course, Panoram
Swimming Pool: Yes
Water: Public
Local Schools
High School: Cactus Shadows High School
Middle School: Sonoran Trails Middle School
Elementary School: Black Mountain Elementary School
School District: Cave Creek Unified District
Listed By / Shown By
Listed By
Agency Name: Russ Lyon Sotheby's International Realty
Agency Phone: 480-488-2998
Shown By
Agency Title: Arizona Best Real Estate
Agency Phone: 480-948-4711

Estimate Your Payment
Estimated Payment
$ 10,078.21 per month $8,345.87 Principal & Interest $638.58 Property Tax $1,093.75 Homeowner's Insurance
10649 E Sundance Trail | MLS# 7098408
This single family home located at 10649 E Sundance Trail, Scottsdale, AZ 85262 is currently listed for sale with an asking price of $3,750,000. This property was built in 2003 and has 4 bedrooms. E Sundance Trail is located in the MIRABEL Club subdivision within the Cave Creek Unified District school district. Search MIRABEL Club real estate on www.arizonabest.com today.