
BEDS4
BATHS3
MLS#7106011
STATUSActive
PROPERTY TYPEResidential - Single Family
SUBDIVISIONSIENNA CANYON
SCHOOLScottsdale Unified District
Property Description
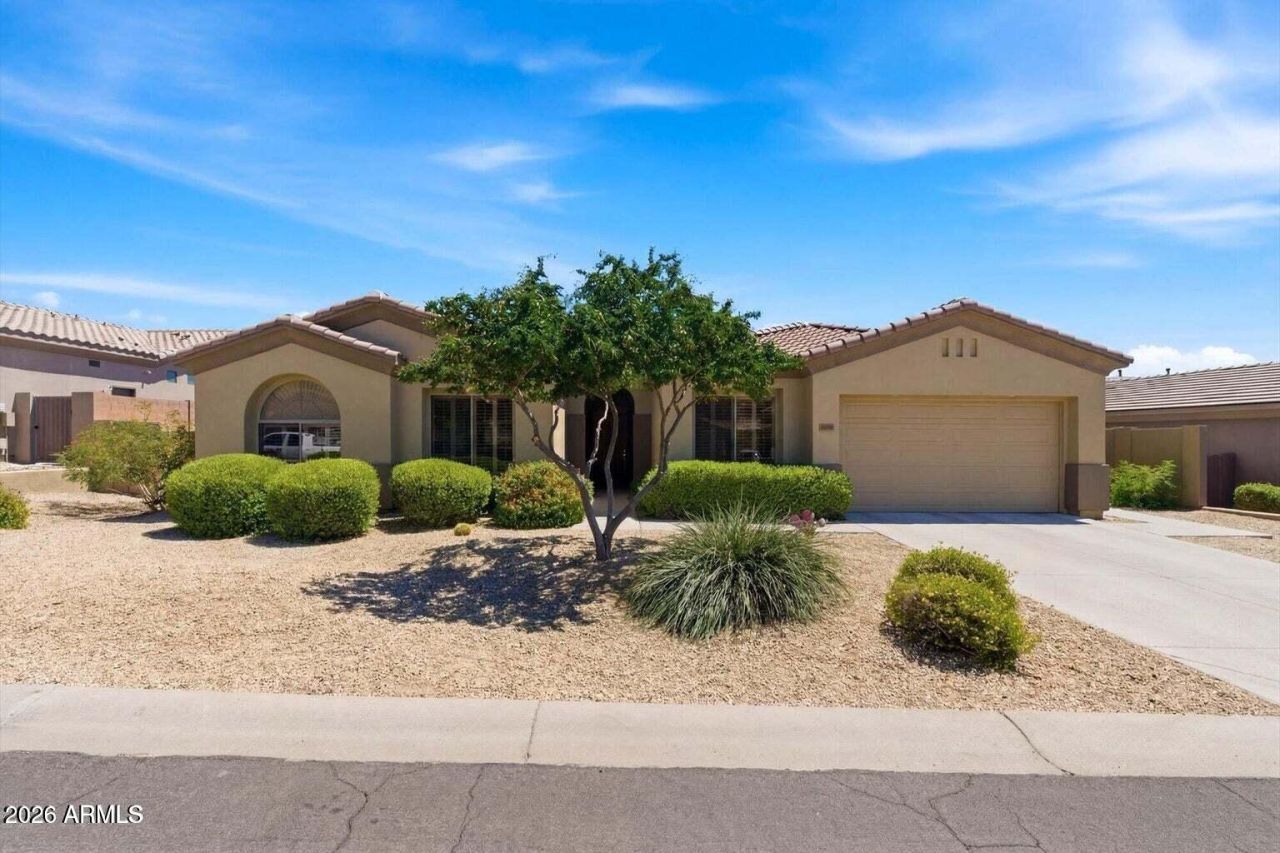
Sweeping mountain views and a quiet cul-de-sac setting welcome you to this completely remodeled McDowell Mountain Ranch home. Move-in ready, the spacious interior features a split primary floor plan, new oak wood flooring, tile, quartz countertops, cabinetry, lighting, tubs, sinks, plumbing fixtures and white Forno appliances. Unwind or entertain in the serene backyard with a private pool and spa. Updates include a new roof (2025), AC systems (2022), water heater (2024) and select windows and sliders (2025). Solar installed in 2016. Enjoy convenient access to hiking trails, community pools, golf, play areas, shopping and dining.
Property Features
Property Type: Residential - Single Family
Cooling: Ceiling Fan(s), Central Air, Heat Pump
Fenced: Yes
Fireplaces: 1
Garage: 2
Heating: Electric, Hot Water, Heat Pump
Lot Size: 0.24 Acres
Roof Type: Tile
Stories: 1.0
Taxes: $5,074
Year Built: 1999
Feature Descriptions
Assoc. Fee Includes: Maintenance Grounds, Street Maint
Community Features: Community Spa Htd, Golf, Tennis Court(s), Playground, Biking/Walking Path, Clubhouse, Pickleball
Exterior: Wood Frame, Painted, Stucco
Fee HOA: 162/Quarterly
Fireplace: Family Room, Wood Burning
Flooring: Tile, Wood
HOA Y/N: Yes
Interior: Full Bth Master Bdrm, Separate Shwr & Tub, Double Vanity, Eat-in Kitchen, Breakfast Bar, Pantry, Kitchen Island, Walk-in Pantry, Quartz Countertops, High Speed Internet
Laundry: Inside
Parking: Garage Door Opener
Pool: Heated, Variable Speed Pump
Property Sub Type: Single Family Residence
Sewer: Public Sewer
Spa: Yes
Spa: Private, Heated
Special View Info: Mountain(s)
Swimming Pool: Yes
Water: Public
Room Sizes
Primary Bedroom: 14 X 19 Level - Main
Bedroom 2: 12 X 14 Level - Main
Bedroom 3: 108 X 1111 Level - Main
Bedroom 4: 93 X 164 Level - Main
Family Room: 215 X 165 Level - Main
Dining Room: 12 X 139 Level - Main
Kitchen: 810 X 139 Level - Main
Living Room: 2311 X 174 Level - Main
Local Schools
High School: Desert Mountain High School
Middle School: Desert Canyon Middle School
Elementary School: Desert Canyon Elementary
School District: Scottsdale Unified District
Listed By / Shown By
Listed By
Agency Name: RETSY
Agency Phone: 602-842-0000
Shown By
Agency Title: Arizona Best Real Estate
Agency Phone: 480-948-4711

Estimate Your Payment
Estimated Payment
$ 5,369.20 per month $4,373.24 Principal & Interest $422.83 Property Tax $573.13 Homeowner's Insurance
10659 E Palm Ridge Drive | MLS# 7106011
This single family home located at 10659 E Palm Ridge Drive, Scottsdale, AZ 85255 is currently listed for sale with an asking price of $1,965,000. This property was built in 1999 and has 4 bedrooms. E Palm Ridge Drive is located in the SIENNA CANYON subdivision within the Scottsdale Unified District school district. Search SIENNA CANYON real estate on www.arizonabest.com today.