
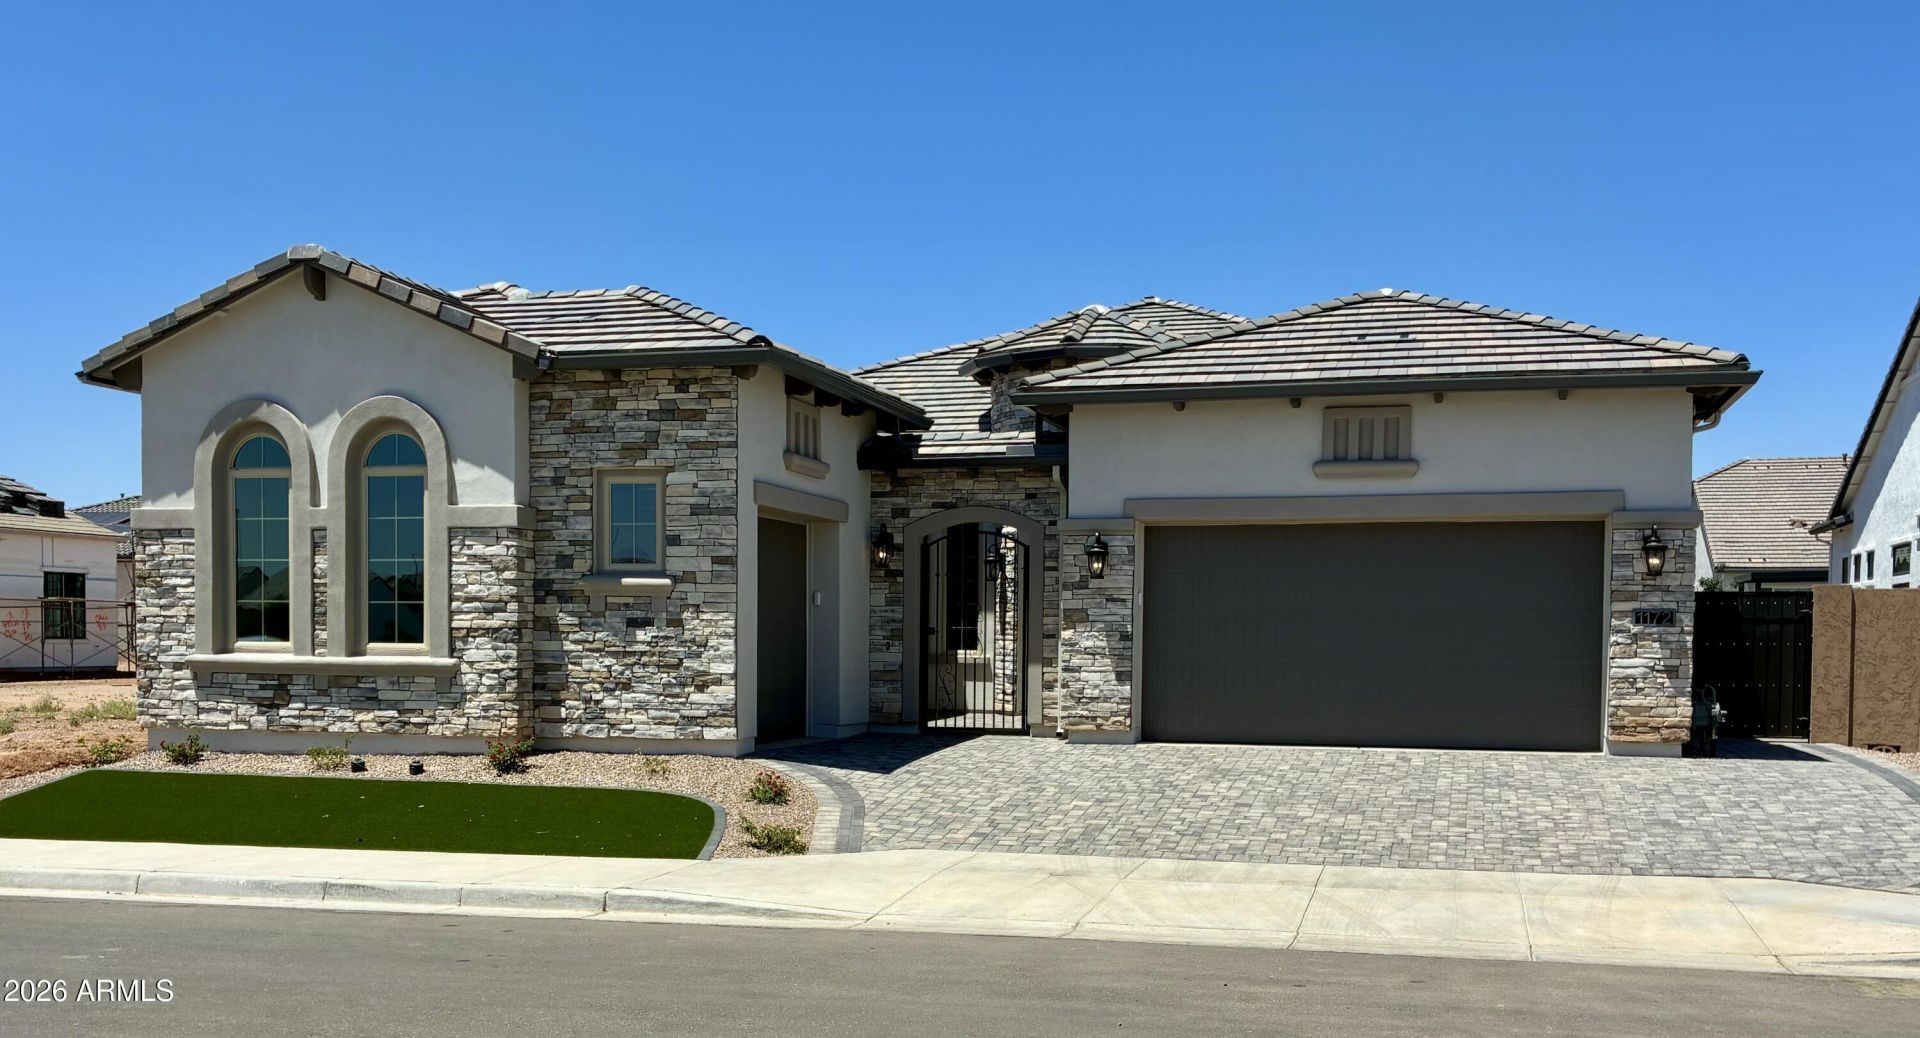
BEDS4
BATHS5
SQUARE FEET3,200
MLS#7060482
STATUSActive
PROPERTY TYPEResidential - Single Family
SUBDIVISIONEARNHARDT RANCH REPLAT
SCHOOLChandler Unified District #80
Property Description
September Closing! Open Floor Plan Highly Upgraded Kitchen White Cabinets with Black Hardware and Accent Finishes. Stacked Cabinets, Lots of LUnder Cab Lights. Plank Floors, ZERO Carpet, Quarts Countertops, Apron Front Sink, Brick Backspash to the 12 Foot Ceilings. Large Glass Door Leads to a HUGE Private Back Yard Upgraded Bathrooms/Lightiing and Appliances. Include Front Courtyard, Full Bath at all Bedrooms, Family Room and Great Room Strategically Located For Entertainiing, 36 Gas Rangetop, 48 Refrigerator Opening, Lots of Light From Generous Amount of Windows. 3 Acre Park with Sport Courts, Pavillion and Firepit and Lot of Seating Areas. Must See to Appreciate. Near Freeways but Just Far Enough for Noise Control! Blandford Quality with Much Attention to Detail..Must Se
Property Features
Property Type: Residential - Single Family
Cooling: Central Air
Fenced: Yes
Garage: 3
Heating: Natural Gas
Lot Size: 0.24 Acres
Roof Type: Tile
Stories: 1.0
Taxes: $377
Year Built: 2026
Feature Descriptions
Assoc. Fee Includes: Insurance
Community Features: Gated, Playground, Pickleball
Days on Site: 1
Exterior: Private Yard
Exterior: Wood Frame, Painted, Stucco, Brick Veneer
Fee HOA: 229/Monthly
Flooring: Tile
HOA Y/N: Yes
Interior: Full Bth Master Bdrm, Separate Shwr & Tub, Pantry, Kitchen Island, Walk-in Pantry, Smart Home, 9+ Flat Ceilings, Other
Laundry: Engy Star (See Rmks), Washer Hookup
Parking: Over Height Garage
Property Sub Type: Single Family Residence
Water: Public
Local Schools
High School: Basha High School
Middle School: Santan Junior High School
Elementary School: Jane D. Hull Elementary
School District: Chandler Unified District #80
Listed By / Shown By
Listed By
Agency Name: Fathom Realty Elite
Agency Phone: 480-988-2400
Shown By
Agency Title: Arizona Best Real Estate
Agency Phone: 480-948-4711

Estimate Your Payment
Estimated Payment
$ 3,190.95 per month $2,793.44 Principal & Interest $31.42 Property Tax $366.09 Homeowner's Insurance
1071 E Peach Tree Drive | MLS# 7060482
This single family home located at 1071 E Peach Tree Drive, Chandler, AZ 85249 is currently listed for sale with an asking price of $1,255,159. This property was built in 2026 and has 4 bedrooms with 3200 sq. ft. E Peach Tree Drive is located in the EARNHARDT RANCH REPLAT subdivision within the Chandler Unified District #80 school district. Search EARNHARDT RANCH REPLAT real estate on www.arizonabest.com today.