
BEDS5
BATHS5
MLS#7070239
STATUSActive
PROPERTY TYPEResidential - Single Family
SUBDIVISIONLAKES TRACT B
SCHOOLTempe Union High School District
Property Description
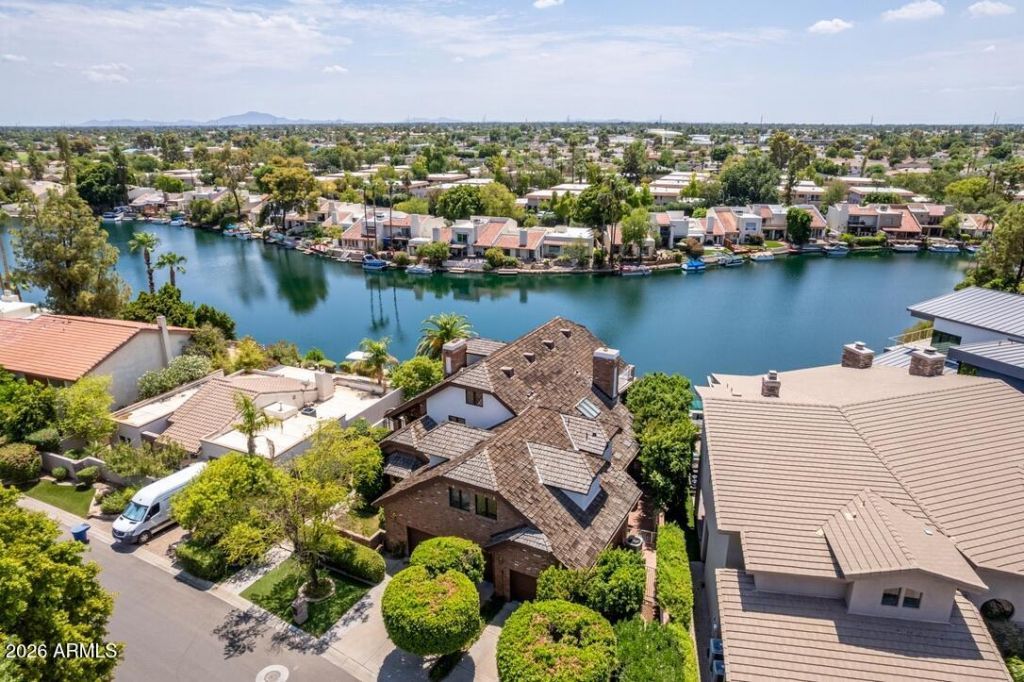
One of the most coveted Waterfront homes in The Lakes! This Tudor-style, beautifully landscaped home includes 5 beds + loft, 5 baths, 5,000+sqft, 2 balconies and a lower deck with tiled swimming pool off the Walk-Out Basement, and a Private Boat Dock. Gorgeous lake views from the moment you enter, the main level includes a Great Room with vaulted, tongue and groove ceiling that opens to a covered balcony, Maple Wood Floors, a primary suite, guest bedroom or office and guest bath. The kitchen is open and bright and features Stainless Steel appliances, Custom Cabinetry, breakfast bar and Views, Views, Views!. A Walk-Out Basement doubles as a suite with a Huge Walk-In Closet, full bath with separate shower and tub, and a kitchenette! Upstairs features another suite, guest bath, and bedroom along with a family room that opens up to a Balcony overlooking the lake! Rare finds throughout -- from expansive Lake Views on all 3 levels to a Laundry room on every floor -- this home offers it all with plenty of room to make it your own! Be sure to check out all of the amenities offered at The Lakes Clubhouse which include a junior-olympic heated lap pool, heated spa, tennis/pickleball courts, weight room, cardio room and much more! Youll Love Living in The Lakes!
Property Features
Property Type: Residential - Single Family
Basement: Finished, Walk-Out Access, Full, Interior Entry, Walk-Up Access
Cooling: Central Air
Fenced: Yes
Fireplaces: 3
Garage: 3 car attached
Heating: Electric
Lot Size: 0.22 Acres
Roof Type: Shake
Stories: 2.0
Taxes: $10,930
Year Built: 1984
Feature Descriptions
Assoc. Fee Includes: Maintenance Grounds
Community Features: Lake, Community Spa Htd, Near Bus Stop, Tennis Court(s), Racquetball, Playground, Biking/Walking Path, Clubhouse, Community Media Room, Fitness Center, Pickleball
Days on Site: 53
Exterior: Wood Frame, Painted, Stucco, Brick Veneer
Exterior: Balcony
Fee HOA: 405/Quarterly
Fireplace: Living Room
Flooring: Carpet, Tile, Wood
HOA Y/N: Yes
Interior: Full Bth Master Bdrm, Separate Shwr & Tub, Double Vanity, Eat-in Kitchen, Vaulted Ceiling(s)
Parking: Attchd Gar Cabinets, Attached Garage
Pool: Outdoor
Property Sub Type: Single Family Residence
Sewer: Public Sewer
Special View Info: Lake
Swimming Pool: Yes
Water: Public
Room Sizes
Bedroom 3: 13.88 X 14.51
Bedroom 4: 13.62 X 12.31
Living Room: 20.56 X 18.45
Local Schools
High School: Marcos De Niza High School
Middle School: Fees College Preparatory Middle School
Elementary School: Rover Elementary School
School District: Tempe Union High School District
Listed By / Shown By
Listed By
Agency Name: Fathom Realty Elite
Agency Phone: 480-681-1233
Shown By
Agency Title: Arizona Best Real Estate
Agency Phone: 480-948-4711

Estimate Your Payment
Estimated Payment
$ 5,177.54 per month $3,772.34 Principal & Interest $910.83 Property Tax $494.38 Homeowner's Insurance
1071 E Sandpiper Drive | MLS# 7070239
This single family home located at 1071 E Sandpiper Drive, Tempe, AZ 85283 is currently listed for sale with an asking price of $1,695,000. This property was built in 1984 and has 5 bedrooms. E Sandpiper Drive is located in the LAKES TRACT B subdivision within the Tempe Union High School District school district. Search LAKES TRACT B real estate on www.arizonabest.com today.