
BEDS3
BATHS2
MLS#7082210
STATUSUnder Contract-Backups
PROPERTY TYPEResidential - Single Family
SUBDIVISIONCRYSTAL GARDENS PARCEL 2A
SCHOOLTolleson Union High School District
Property Description
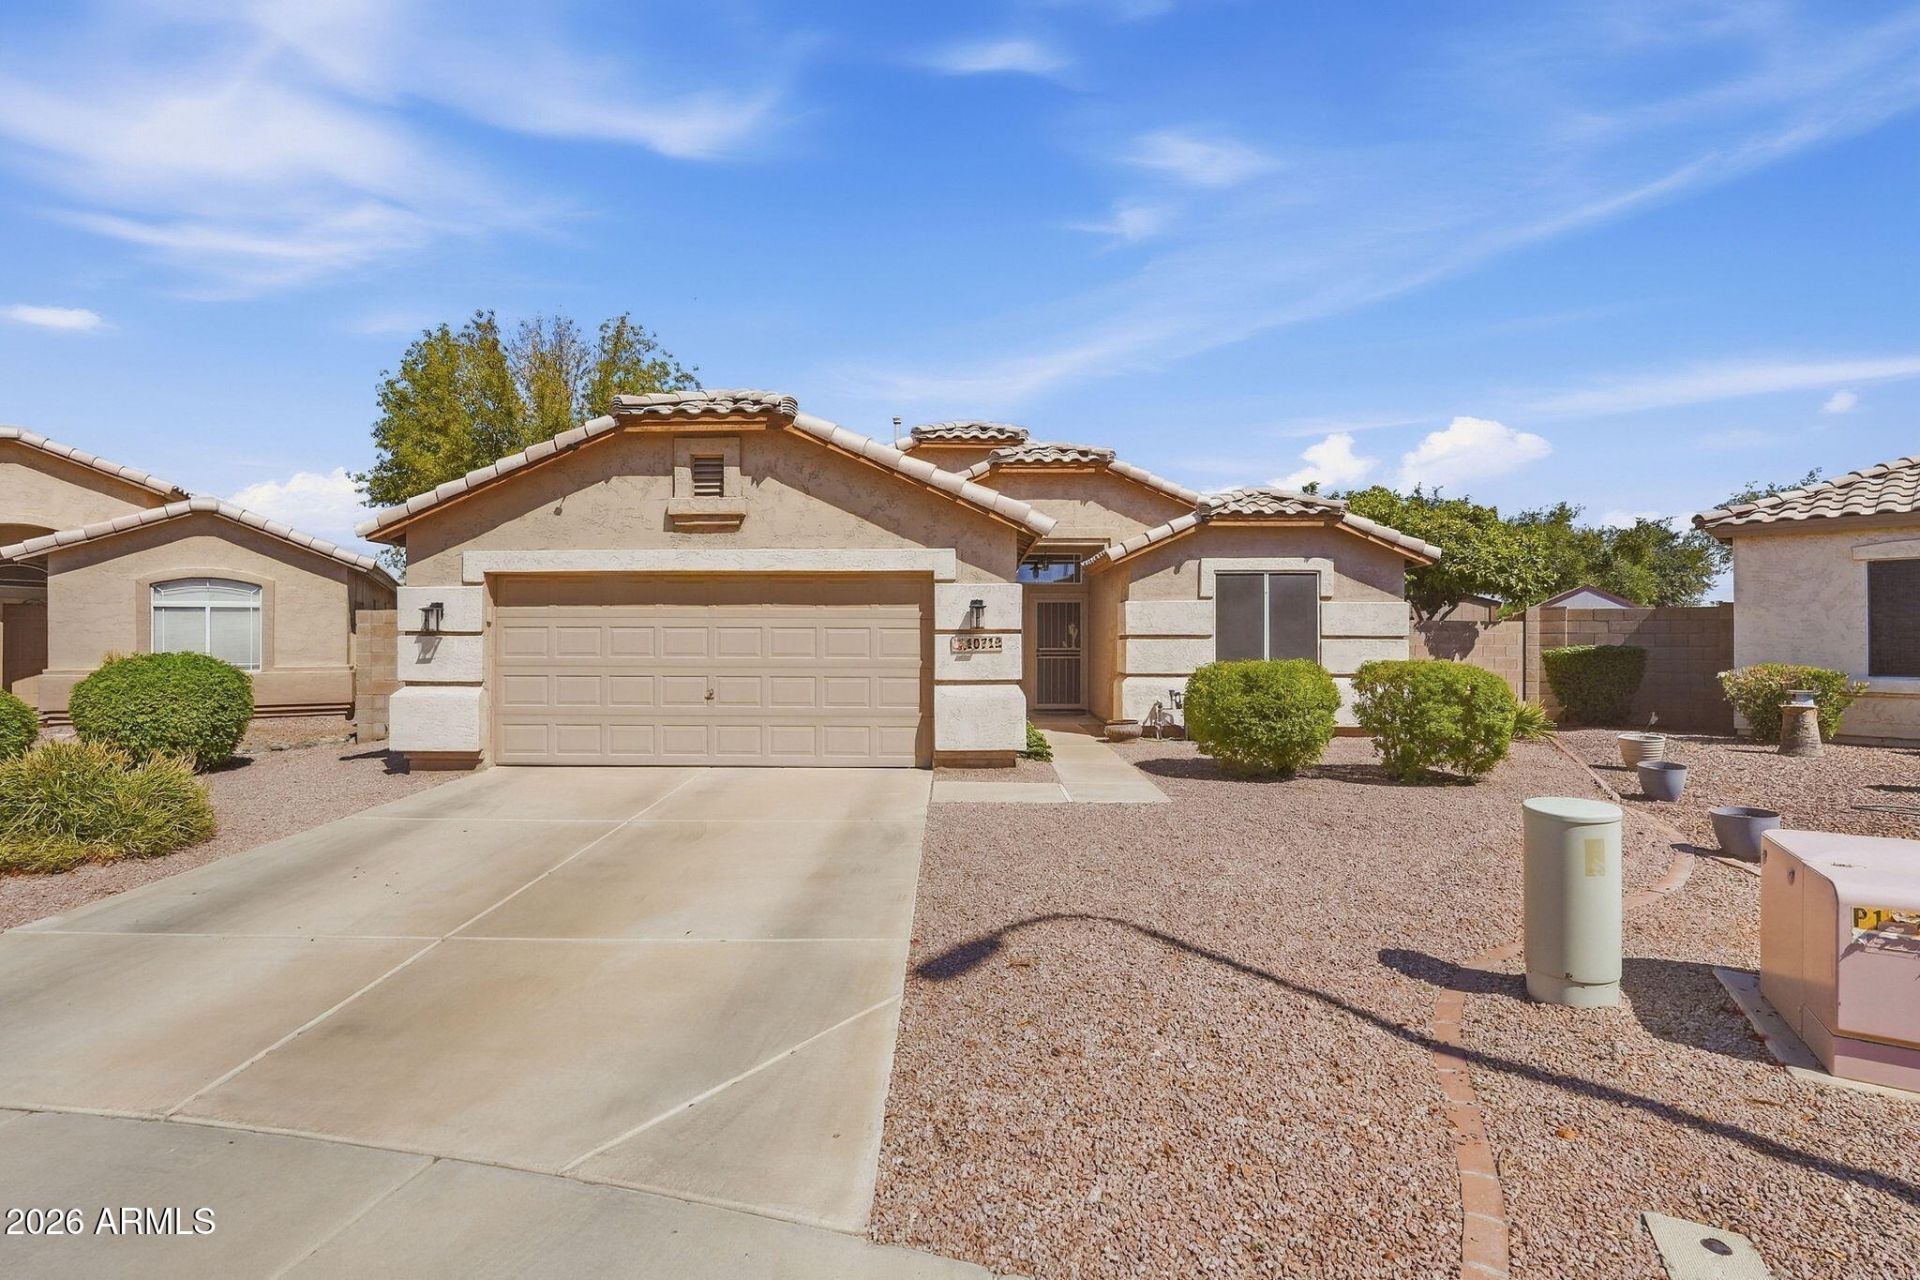
Beautifully maintained single-story home in Avondales sought-after Crystal Gardens community! This 1,548 sqft, 3-bath home welcomes you with an open-concept layout anchored by a bright, spacious greatroom--ideal for entertaining or relaxed everyday living. The kitchen flows seamlessly into the main living space and features new appliances, while the remodeled master and hall baths add a polished, updated feel throughout.With over $118K in recent upgrades, this home offers true move-in-ready peace of mind, including a new air conditioner (2021), new water heater, and RO system. Out back, enjoy your own private oasis with a fully remodeled Shasta Pool, new pool heater, extended deck, and patio enclosure--perfect for Arizonas indoor-outdoor lifestyle.
Property Features
Property Type: Residential - Single Family
Fenced: Yes
Garage: 2
Heating: Electric
Lot Size: 0.19 Acres
Roof Type: Tile
Stories: 1.0
Taxes: $2,372
Year Built: 1999
Feature Descriptions
Assoc. Fee Includes: Maintenance Grounds, Street Maint
Community Features: Lake, Biking/Walking Path
Days on Site: 56
Exterior: Wood Frame, Painted, Stucco
Exterior: Screened in Patio(s), Storage
Fee HOA: 58/Monthly
Flooring: Tile
HOA Y/N: Yes
Interior: Full Bth Master Bdrm, Kitchen Island, High Speed Internet, 9+ Flat Ceilings
Parking: Attached Garage
Pool: Play Pool, Outdoor
Property Sub Type: Single Family Residence
Sewer: Public Sewer
Spa: Yes
Spa: Private, Heated
Swimming Pool: Yes
Water: Public
Local Schools
High School: Tolleson Union High School
Middle School: Pendergast Elementary School
Elementary School: Pendergast Elementary School
School District: Tolleson Union High School District
Listed By / Shown By
Listed By
Agency Name: Jason Mitchell Real Estate
Agency Phone: 480-522-1030
Shown By
Agency Title: Arizona Best Real Estate
Agency Phone: 480-948-4711

Estimate Your Payment
Estimated Payment
$ 1,229.73 per month $912.48 Principal & Interest $197.67 Property Tax $119.58 Homeowner's Insurance
10712 W Granada Road | MLS# 7082210
This single family home located at 10712 W Granada Road, Avondale, AZ 85392 is currently listed for sale with an asking price of $410,000. This property was built in 1999 and has 3 bedrooms. W Granada Road is located in the CRYSTAL GARDENS PARCEL 2A subdivision within the Tolleson Union High School District school district. Search CRYSTAL GARDENS PARCEL 2A real estate on www.arizonabest.com today.