
BEDS2
BATHS2
SQUARE FEET1,711
MLS#7020722
STATUSActive
PROPERTY TYPEResidential - Townhouse
SUBDIVISIONSUN CITY UNIT 6E
Property Description
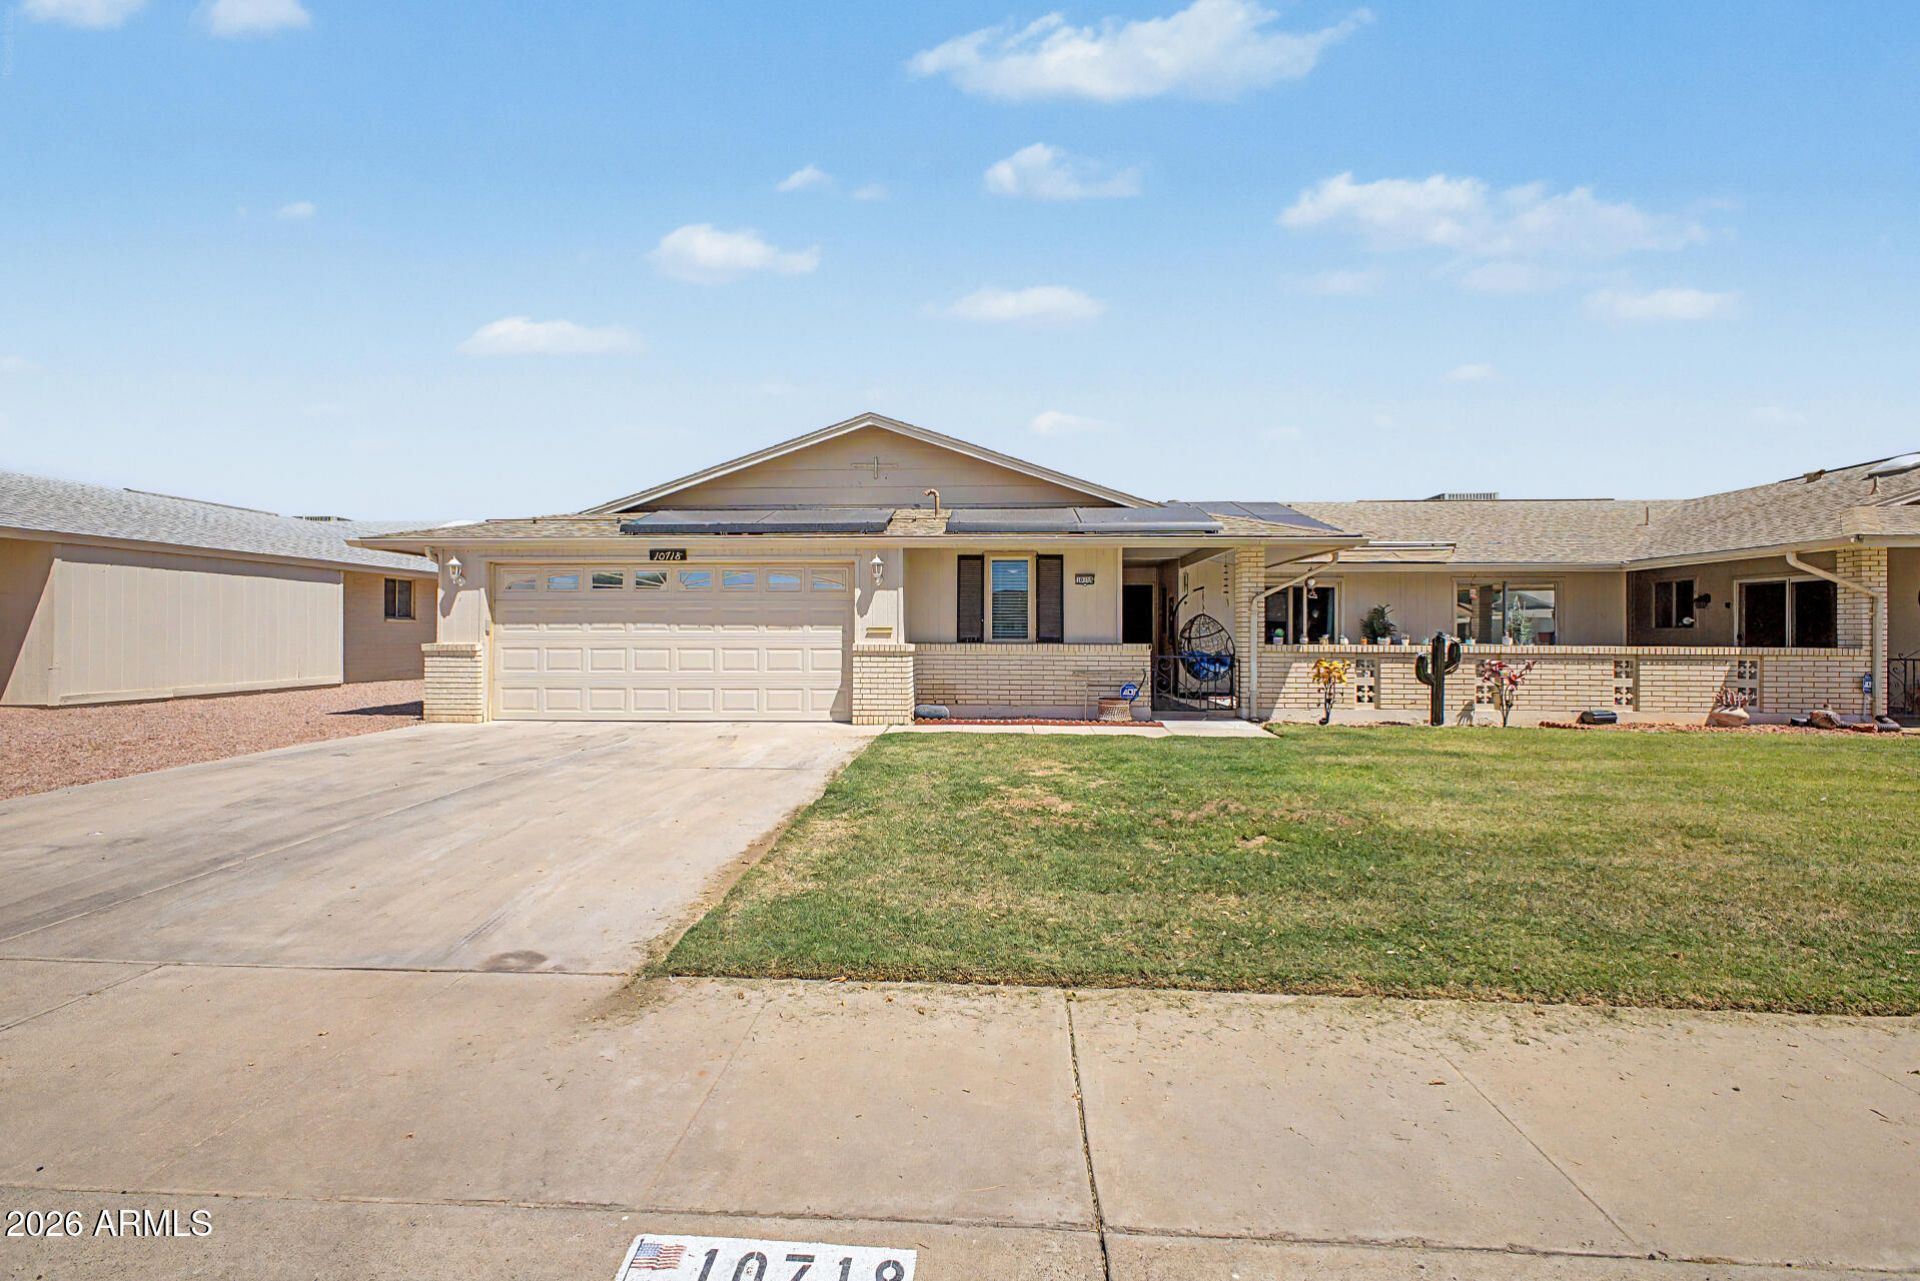
Stunningly updated energy-efficient home featuring a 2-car garage and a gated courtyard offering comfort and privacy from the moment you arrive! Big ticket items have been taken cared of including: new windows & retractable doors, new HVAC system & ducts, sewer line replaced in 2022, & electric front patio awning. Thoughtfully redesigned floor plan with open concept kitchen comes with white cabinets, recessed lighting, stainless steel appliances, quartz counters, and a center island with a breakfast bar, ideal for casual dining or a late-night snack. In the sizable main bedroom, youll find a private bathroom with a grab bar in the shower. The secondary bedroom offers outdoor access and a mirrored door closet. Continue to the cozy covered patio, a peaceful space to relax and unwind with your favorite beverage. Dont miss it!
Property Features
Property Type: Residential - Townhouse
Cooling: Ceiling Fan(s), Central Air, Programmable Thmstat
Garage: 2 car attached
Heating: Electric
Home Style: Ranch
Lot Size: 0.01 Acres
Roof Type: Composition
Stories: 1.0
Taxes: $887
Year Built: 1967
Feature Descriptions
Accessibility: Bath Grab Bars
Assoc. Fee Includes: Water, Sewer, Maintenance Grounds
Community Features: Golf, Clubhouse
Days on Site: 78
Exterior: Slump Block, Painted, Wood Siding
Exterior: Private Yard
Fee HOA: 315/Monthly
Flooring: Tile
HOA Y/N: Yes
Interior: 3/4 Bath Master Bdrm, Breakfast Bar, Kitchen Island, Quartz Countertops, High Speed Internet, No Interior Steps
Laundry: Inside, Gas Dryer Hookup
Parking: Garage Door Opener, Attchd Gar Cabinets, Direct Access, Attached Garage
Property Sub Type: Gemini/Twin Home
Water: Public
Local Schools
High School: Adult
Middle School: Adult
Elementary School: Adult
Listed By / Shown By
Listed By
Agency Name: Delex Realty
Agency Phone: 602-910-3002
Shown By
Agency Title: Arizona Best Real Estate
Agency Phone: 480-948-4711

Estimate Your Payment
Estimated Payment
$ 954.70 per month $778.73 Principal & Interest $73.92 Property Tax $102.05 Homeowner's Insurance
10718 W Cheryl Drive | MLS# 7020722
This townhouse located at 10718 W Cheryl Drive, Sun City, AZ 85351 is currently listed for sale with an asking price of $349,900. This property was built in 1967 and has 2 bedrooms with 1711 sq. ft. W Cheryl Drive is located in the SUN CITY UNIT 6E subdivision. Search SUN CITY UNIT 6E real estate on www.arizonabest.com today.