
BEDS2
BATHS2
MLS#7089299
STATUSUnder Contract-Backups
PROPERTY TYPEResidential - Single Family
SUBDIVISIONSUN CITY UNIT 43
Property Description
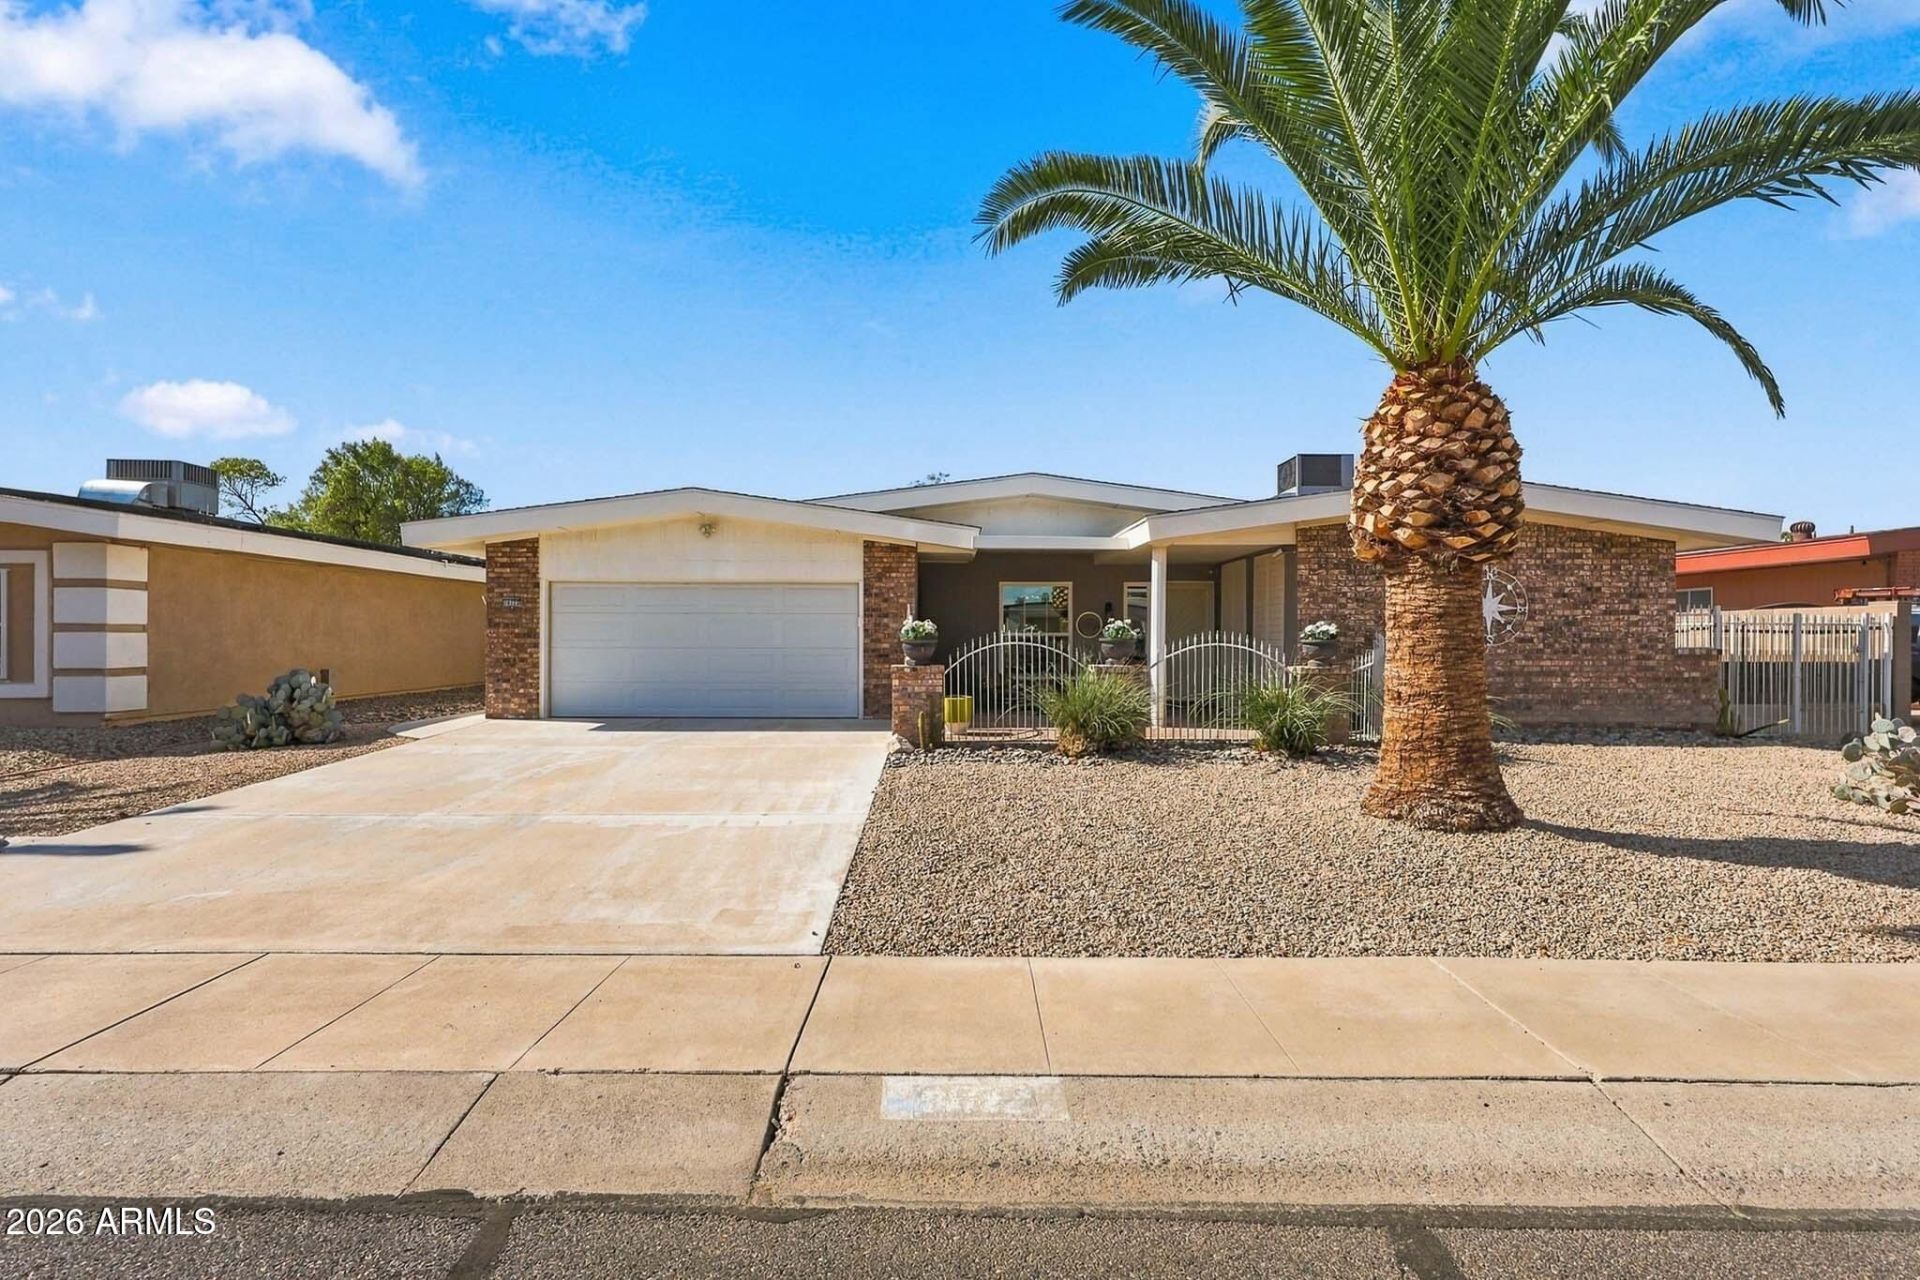
Tranquil Champlain Model Home, With A Zen Like Feel, In Sun City, Arizona. This Well-Cared-For Home Checks So Many Boxes, Including Tile Flooring, An Updated Roof, A Large Enclosed Sun Room Patio, And An Even Larger Screened Patio Overlooking Lush Landscaping. The Dual Patio Areas Create Flexible Outdoor Living Space Along The Back Of The Home And Offer Plenty Of Room To Relax, Entertain, Or Enjoy The Serenity In The Back Yard. An Added Arizona Room With A Mini Split Provides Another Living Area That Is Perfect For Watching TV, Reading, Or Unwinding After A Fun-Filled Day At The Sun City Recreation Centers. The Home Features A Full Bathroom Plus An Added Bathroom Conveniently Located Off The Primary Bedroom. The Kitchen Has Been Updated And Offers Functionality And A Breakfast Nook. This All-Electric Home Also Features A Solar Lease With A Modest Monthly Payment, Helping Reduce Utility Expenses. With Multiple Living Areas, Generous Patio Space, Attractive Landscaping, And Thoughtful Updates Throughout, This Champlain Model Offers Comfortable Sun City Living. This Is A Must-See Home. Please Stop By And See It Soon!
Property Features
Property Type: Residential - Single Family
Cooling: Ceiling Fan(s), Central Air
Fenced: Yes
Fireplaces: 2
Garage: 2
Heating: Electric
Home Style: Ranch
Lot Size: 0.21 Acres
Roof Type: Composition
Stories: 1.0
Taxes: $1,039
Year Built: 1974
Feature Descriptions
Accessibility: Zero-Grade Entry
Assoc. Fee Includes: No Fees
Community Features: Community Spa, Community Spa Htd, Golf, Tennis Court(s), Racquetball, Biking/Walking Path, Clubhouse, Community Media Room, Fitness Center, Pickleball
Days on Site: 22
Exterior: Wood Frame, Painted, Brick Veneer, Wood Siding
Exterior: Screened in Patio(s)
Fee HOA: 25/Annually
Fireplace: Family Room, Living Room
Flooring: Carpet, Tile
HOA Y/N: Yes
Interior: 3/4 Bath Master Bdrm, Pantry, Non-laminate Counter, High Speed Internet, No Interior Steps
Laundry: Inside
Parking: Garage Door Opener, Direct Access
Property Sub Type: Single Family Residence
Sewer: Private Sewer
Water: Pvt Water Company
Local Schools
High School: Adult
Middle School: Adult
Elementary School: Adult
Listed By / Shown By
Listed By
Agency Name: My Home Group Real Estate
Agency Phone: 623-296-1329
Shown By
Agency Title: Arizona Best Real Estate
Agency Phone: 480-948-4711

Estimate Your Payment
Estimated Payment
$ 839.24 per month $665.44 Principal & Interest $86.58 Property Tax $87.21 Homeowner's Insurance
10722 W Welk Drive | MLS# 7089299
This single family home located at 10722 W Welk Drive, Sun City, AZ 85373 is currently listed for sale with an asking price of $299,000. This property was built in 1974 and has 2 bedrooms. W Welk Drive is located in the SUN CITY UNIT 43 subdivision. Search SUN CITY UNIT 43 real estate on www.arizonabest.com today.