
BEDS5
BATHS3
SQUARE FEET2,228
MLS#7025782
STATUSActive
PROPERTY TYPEResidential - Single Family
SUBDIVISIONTIERRA DEL RIO PARCEL 3 REPLAT
SCHOOLPeoria Unified School District
Property Description
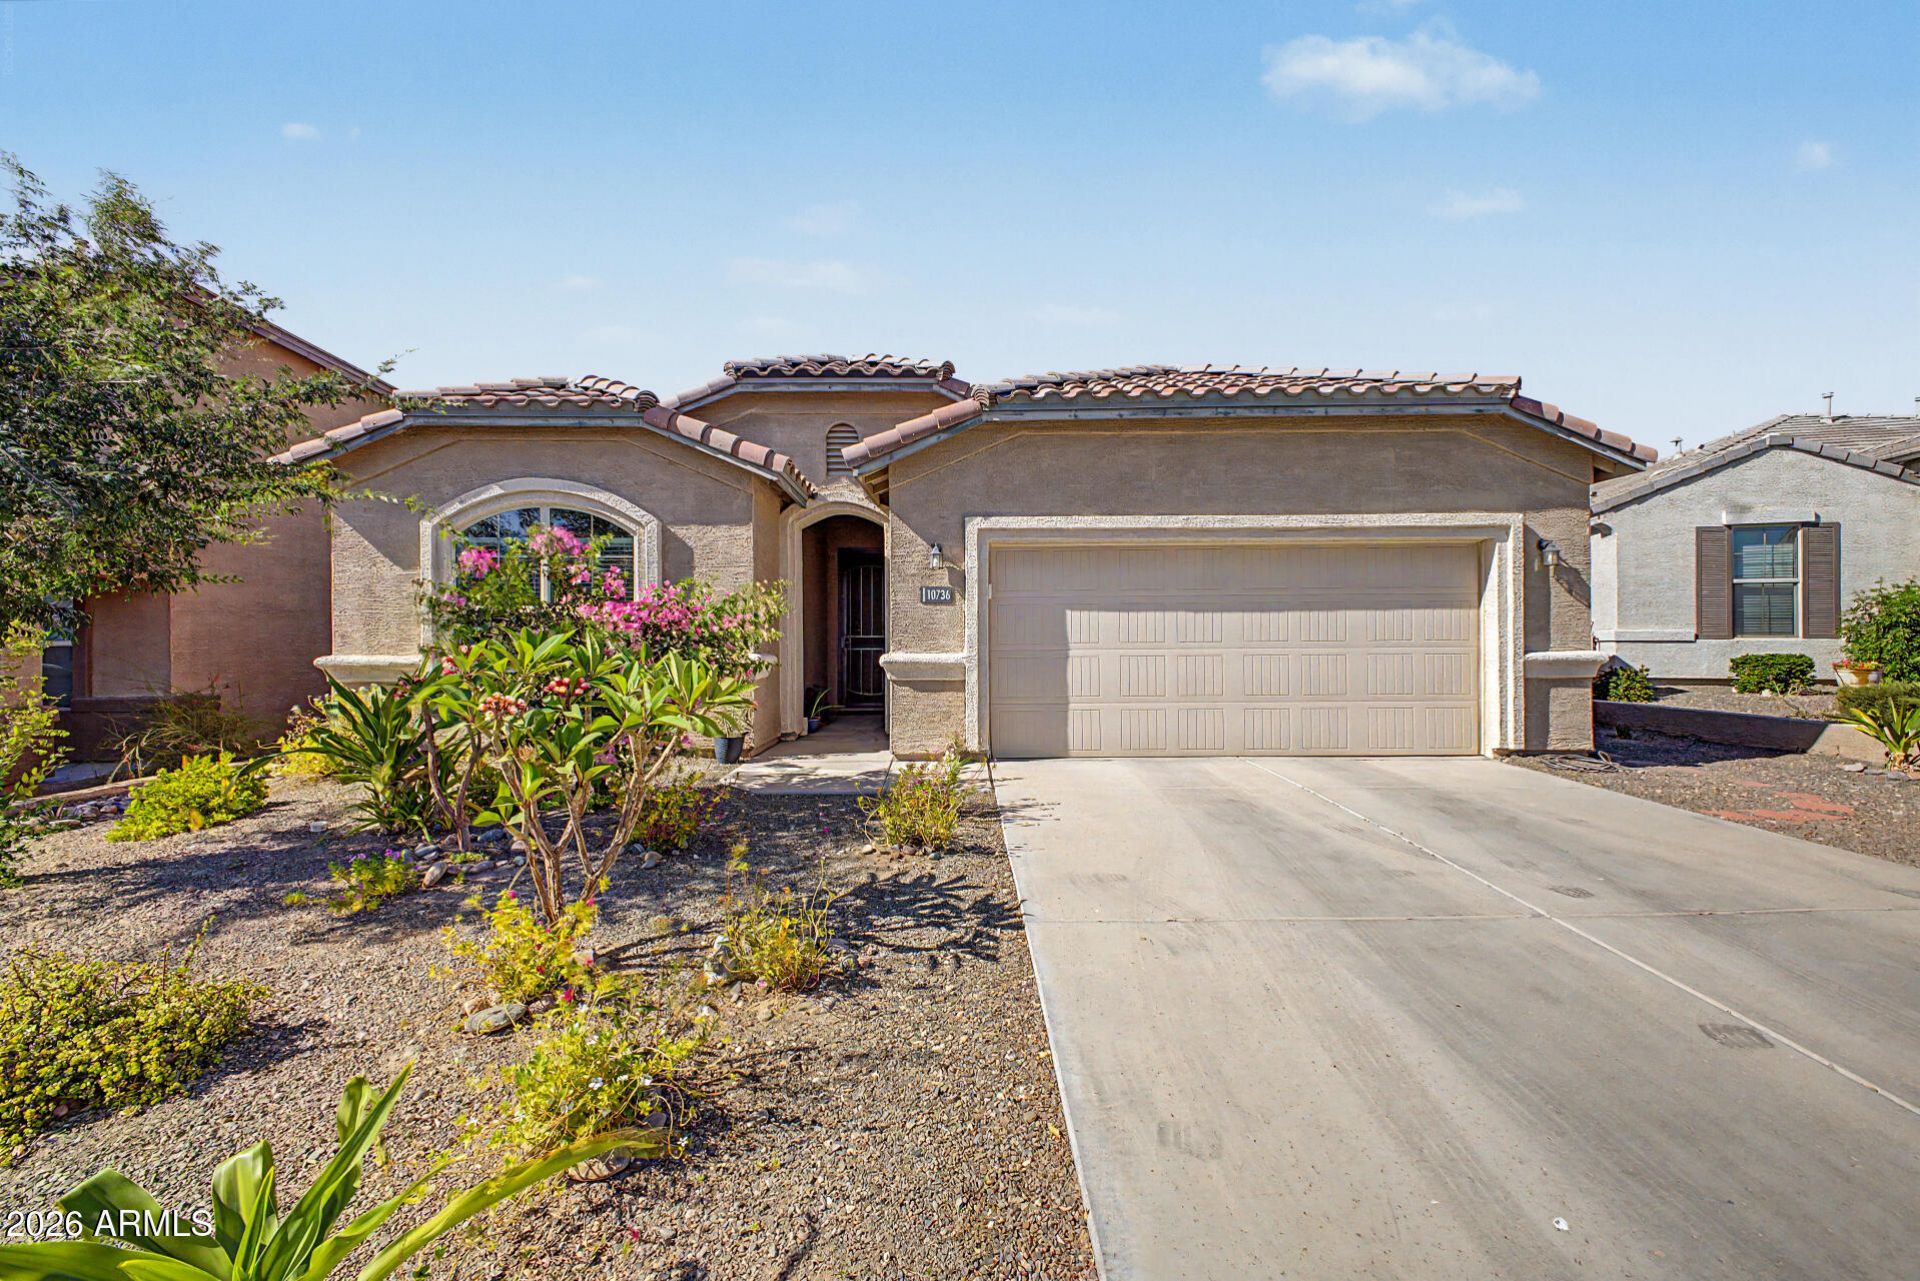
Beautiful, well-maintained home offering 5 bedrooms and 3 full baths with a desirable split floor plan. The open-concept kitchen features granite countertops, a large island, gas cooking, stainless steel appliances, and a walk-in pantry--ideal for everyday living and entertaining. Spacious great room with tile flooring and abundant natural light throughout. The private primary suite is thoughtfully separated and includes a walk-in closet, dual vanities, and a separate tub and shower. Enjoy a covered patio and low-maintenance backyard, ready for your personal touch. Additional highlights include 9+ ft ceilings, energy-efficient windows, and a 2-car garage. Conveniently located near parks, shopping, dining, and top-rated schools with easy access to Happy Valley Rd.
Property Features
Property Type: Residential - Single Family
Cooling: Central Air
Fenced: Yes
Garage: 2
Heating: Natural Gas
Home Style: Ranch
Lot Size: 0.18 Acres
Roof Type: Tile, Concrete
Stories: 1.0
Taxes: $1,398
Year Built: 2017
Feature Descriptions
Assoc. Fee Includes: Maintenance Grounds
Community Features: Playground
Days on Site: 73
Exterior: Wood Frame, Painted, Stucco
Fee HOA: 200/Quarterly
Flooring: Carpet, Tile
HOA Y/N: Yes
Interior: Full Bth Master Bdrm, Separate Shwr & Tub, Double Vanity, Eat-in Kitchen, Breakfast Bar, Kitchen Island, Walk-in Pantry, Granite Counters, High Speed Internet, 9+ Flat Ceilings, No Interior Steps
Laundry: Engy Star (See Rmks), Washer Hookup
Property Sub Type: Single Family Residence
Water: Pvt Water Company
Local Schools
High School: Liberty High School
Middle School: Lake Pleasant Elementary
Elementary School: Lake Pleasant Elementary
School District: Peoria Unified School District
Listed By / Shown By
Listed By
Agency Name: Keller Williams, Professional Partners
Agency Phone: 623-939-8900
Shown By
Agency Title: Arizona Best Real Estate
Agency Phone: 480-948-4711

Estimate Your Payment
Estimated Payment
$ 1,538.74 per month $1,257.45 Principal & Interest $116.50 Property Tax $164.79 Homeowner's Insurance
10736 W Bronco Trail | MLS# 7025782
This single family home located at 10736 W Bronco Trail, Peoria, AZ 85383 is currently listed for sale with an asking price of $565,000. This property was built in 2017 and has 5 bedrooms with 2228 sq. ft. W Bronco Trail is located in the TIERRA DEL RIO PARCEL 3 REPLAT subdivision within the Peoria Unified School District school district. Search TIERRA DEL RIO PARCEL 3 REPLAT real estate on www.arizonabest.com today.