
BEDS5
BATHS3
MLS#7088352
STATUSActive
PROPERTY TYPEResidential - Single Family
SUBDIVISIONVILLAS AT SCOTTSDALE RANCH LOT 1-48
SCHOOLScottsdale Unified District
Property Description
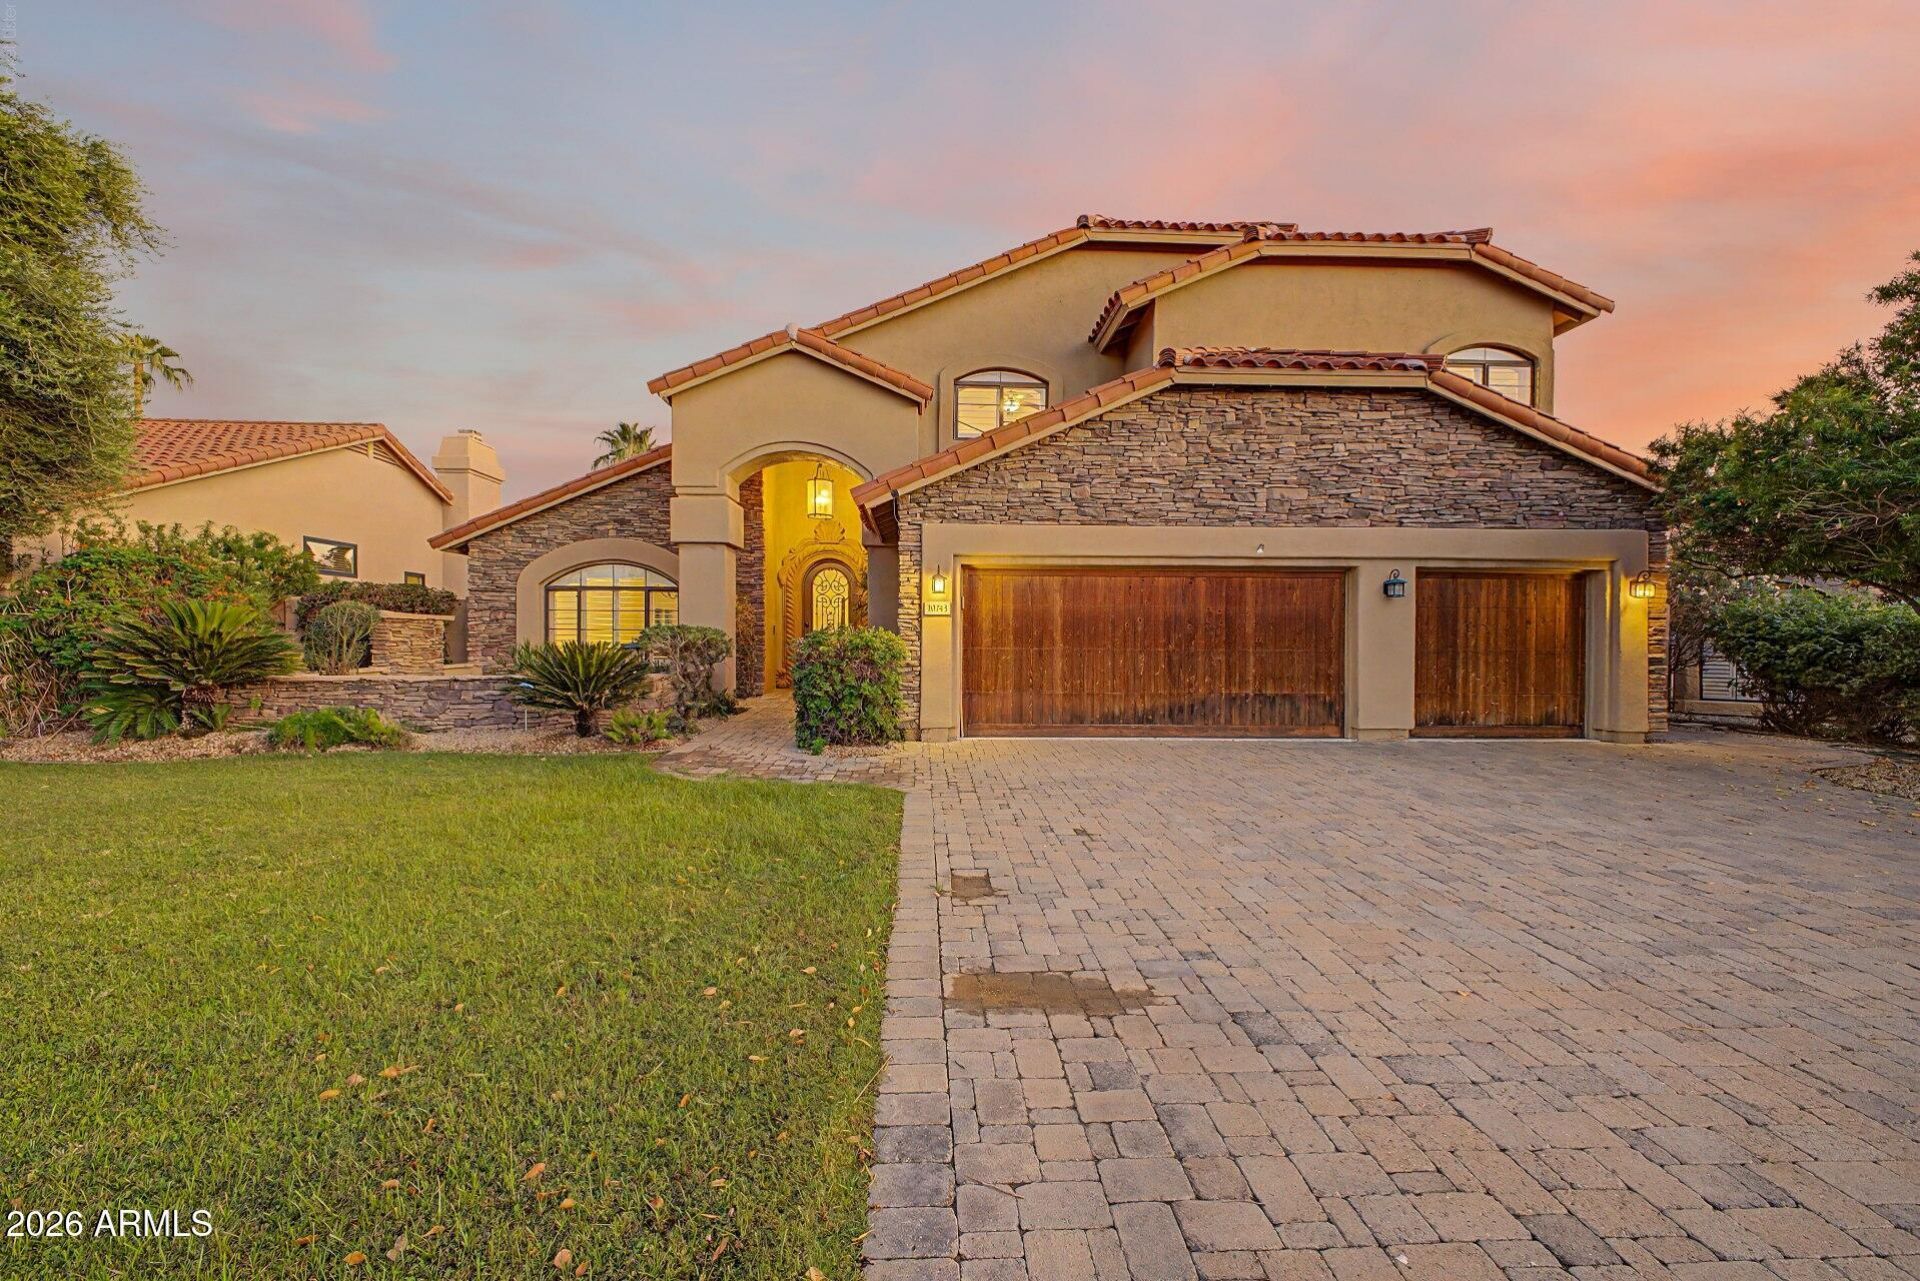
Resort-style living in lakeside Scottsdale Ranch! 5 bed, 3 bath, 3,205 sq ft two-story on a 9,875 sq ft N/S lot with stacked-stone facade, paver drive, 3-car garage and gated courtyard with stone fireplace. Vaulted ceilings, fresh paint, new carpet, wood-look floors and plantation shutters throughout. Formal living/dining with built-in buffet; family room with stacked-stone fireplace and French doors. Kitchen with granite, large island, double wall ovens, built-in fridge and bay-window nook. Bedroom downstairs; upstairs loft and primary suite with balcony access, jetted tub, glass-block shower and walk-in closet. Backyard: diving pool, built-in BBQ, covered patio, putting green, in-ground trampoline and huge upper deck. Roof underlayment 2017, pool 2018, HVAC 2021 per prior owner.
Property Features
Property Type: Residential - Single Family
Cooling: Ceiling Fan(s), Central Air, Programmable Thmstat
Fenced: Yes
Fireplaces: 1
Garage: 3 car attached
Heating: Electric
Lot Size: 0.23 Acres
Roof Type: Tile
Stories: 2.0
Taxes: $4,030
Year Built: 1989
Feature Descriptions
Assoc. Fee Includes: Maintenance Grounds
Community Features: Lake, Tennis Court(s), Racquetball, Playground, Biking/Walking Path, Clubhouse
Days on Site: 33
Exterior: Wood Frame, Painted, Stucco, Stone
Exterior: Balcony, Private Yard, Playground, Built-in Barbecue
Fee HOA: 395/Annually
Fireplace: Family Room
Flooring: Vinyl, Tile, Wood
HOA Y/N: Yes
Interior: Full Bth Master Bdrm, Separate Shwr & Tub, Double Vanity, Tub with Jets, Eat-in Kitchen, Pantry, Kitchen Island, Granite Counters, High Speed Internet, Smart Home, Upstairs, Vaulted Ceiling(s), Wet Bar
Laundry: Inside
Parking: Garage Door Opener, Attchd Gar Cabinets
Pool: Diving Pool, Variable Speed Pump
Property Sub Type: Single Family Residence
Sewer: Public Sewer
Swimming Pool: Yes
Water: Public
Local Schools
High School: Desert Mountain High School
Middle School: Mountainside Middle School
Elementary School: Laguna Elementary School
School District: Scottsdale Unified District
Listed By / Shown By
Listed By
Agency Name: Premier Agent Network
Agency Phone: 877-663-9366
Shown By
Agency Title: Arizona Best Real Estate
Agency Phone: 480-948-4711

Estimate Your Payment
Estimated Payment
$ 3,228.13 per month $2,557.18 Principal & Interest $335.83 Property Tax $335.13 Homeowner's Insurance
10743 E San Salvador Drive | MLS# 7088352
This single family home located at 10743 E San Salvador Drive, Scottsdale, AZ 85258 is currently listed for sale with an asking price of $1,149,000. This property was built in 1989 and has 5 bedrooms. E San Salvador Drive is located in the VILLAS AT SCOTTSDALE RANCH LOT 1-48 subdivision within the Scottsdale Unified District school district. Search VILLAS AT SCOTTSDALE RANCH LOT 1-48 real estate on www.arizonabest.com today.