
BEDS5
BATHS4
SQUARE FEET2,923
MLS#6995321
STATUSContract Contingent on Buyer Sale
PROPERTY TYPEResidential - Single Family
SUBDIVISIONTierra Del Rio
SCHOOLPeoria Unified School District
Property Description
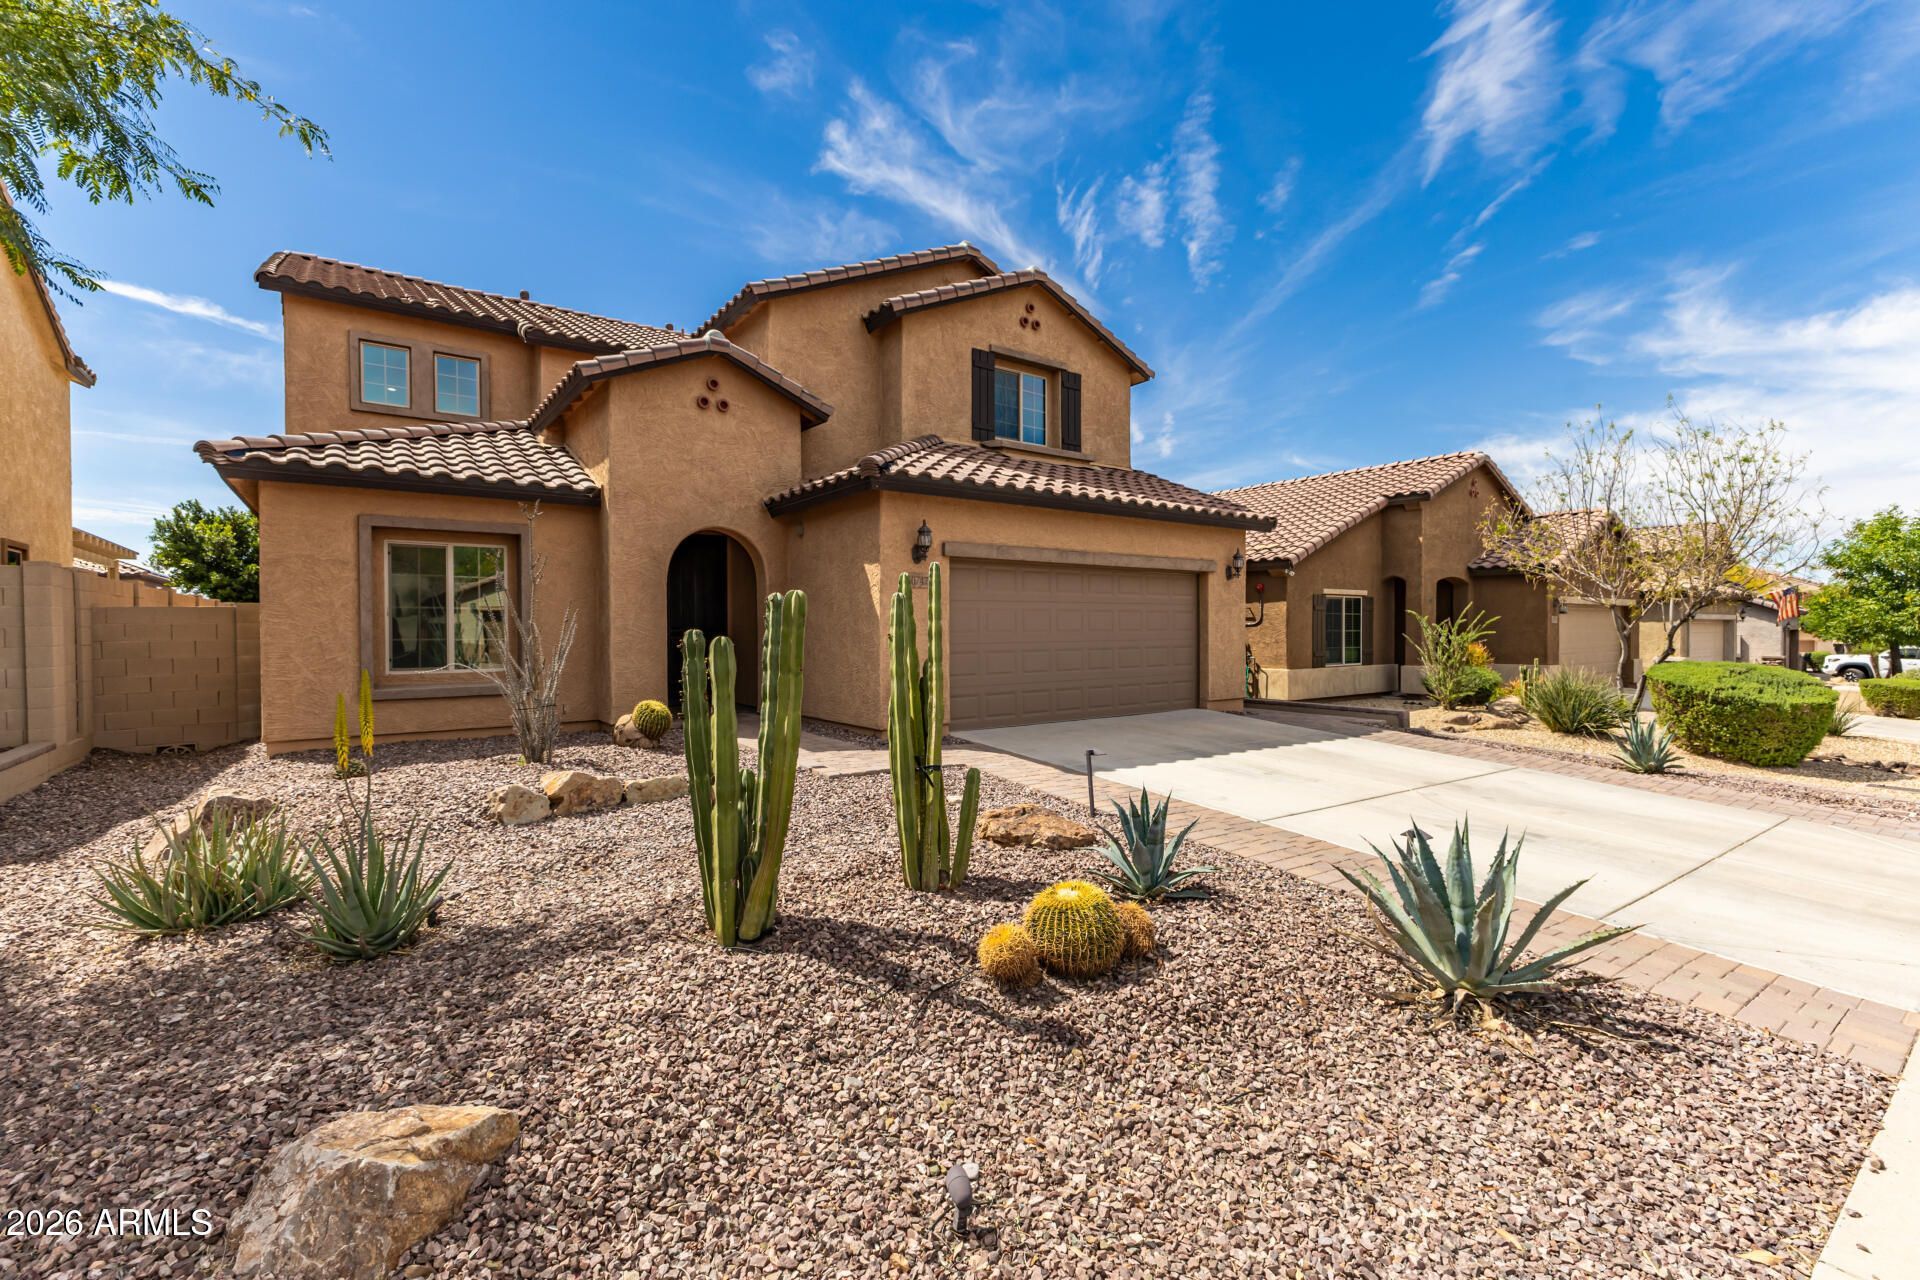
This home is perfect for large families or multi-generational living! Whether you have a large family or extended family living with you, theres space for everyone without constant maintenance.The downstairs layout works beautifully for a multi-generational household. Parents have their downstairs primary suite with a spa-like bathroom and walk-in closet. Across the great room, grandparents/guests enjoy their own downstairs bedroom and full bathroom, maintaining independence while staying close The dedicated home office is incredibly versatile. Work remotely or homeschool your children. The space keeps work and school separate from the household bustle. The kitchen is the heart of their home. The large island can serve as homework station, meal prep area, or weekend breakfast bar. The walk-in pantry accommodates the needs of large families, and rollout shelving in kitchen cabinets keeps everything organized. New appliances and an open flow into the great room allow you to cook while staying connected to family life.Upstairs, the kids have their own domain--a living area plus three bedrooms and two bathrooms where everyone has space and privacy.The backyard becomes an evening retreat. Around the covered patio and pavered firepit, you can roast marshmallows as the Arizona sun sets. Low-maintenance turf means no mowing, and skipping the pool eliminates safety worries and maintenance costs.The location seals the deal. Youre close to Lake Pleasant for weekend water adventures, Loop 303 provides freeway access anywhere in the Valley, and its just a 15 minute commute to TSMC. This home gives your family exactly what they need: room to thrive, minimal upkeep, and a place where generations build memories together.
Property Features
Property Type: Residential - Single Family
Cooling: Ceiling Fan(s), Central Air, Programmable Thmstat, EN
Fenced: Yes
Garage: 2
Heating: ENERGY STAR Qualified Equipment, Heat Pump
Lot Size: 0.14 Acres
Roof Type: Tile
Stories: 2.0
Taxes: $2,559
Year Built: 2014
Feature Descriptions
Assoc. Fee Includes: Maintenance Grounds
Community Features: Playground, Biking/Walking Path
Days on Site: 126
Exterior: Private Yard, Other
Exterior: Wood Frame, Spray Foam Insulation, Stucco
Fee HOA: 193/Quarterly
Flooring: Carpet, Tile
HOA Y/N: Yes
Interior: Full Bth Master Bdrm, Separate Shwr & Tub, Double Vanity, Breakfast Bar, Pantry, Kitchen Island, Walk-in Pantry, Granite Counters, High Speed Internet, Master Downstairs, Vaulted Ceiling(s)
Laundry: Engy Star (See Rmks)
Parking: Direct Access, Attached Garage
Property Sub Type: Single Family Residence
Water: Public
Local Schools
High School: Liberty High School
Middle School: Lake Pleasant Elementary
Elementary School: Lake Pleasant Elementary
School District: Peoria Unified School District
Listed By / Shown By
Listed By
Agency Name: Revinre
Shown By
Agency Title: Arizona Best Real Estate
Agency Phone: 480-948-4711

Estimate Your Payment
Estimated Payment
$ 1,736.18 per month $1,346.47 Principal & Interest $213.25 Property Tax $176.46 Homeowner's Insurance
10747 W Rowel Road W | MLS# 6995321
This single family home located at 10747 W Rowel Road W, Peoria, AZ 85383 is currently listed for sale with an asking price of $605,000. This property was built in 2014 and has 5 bedrooms with 2923 sq. ft. W Rowel Road W is located in the Tierra Del Rio subdivision within the Peoria Unified School District school district. Search Tierra Del Rio real estate on www.arizonabest.com today.