
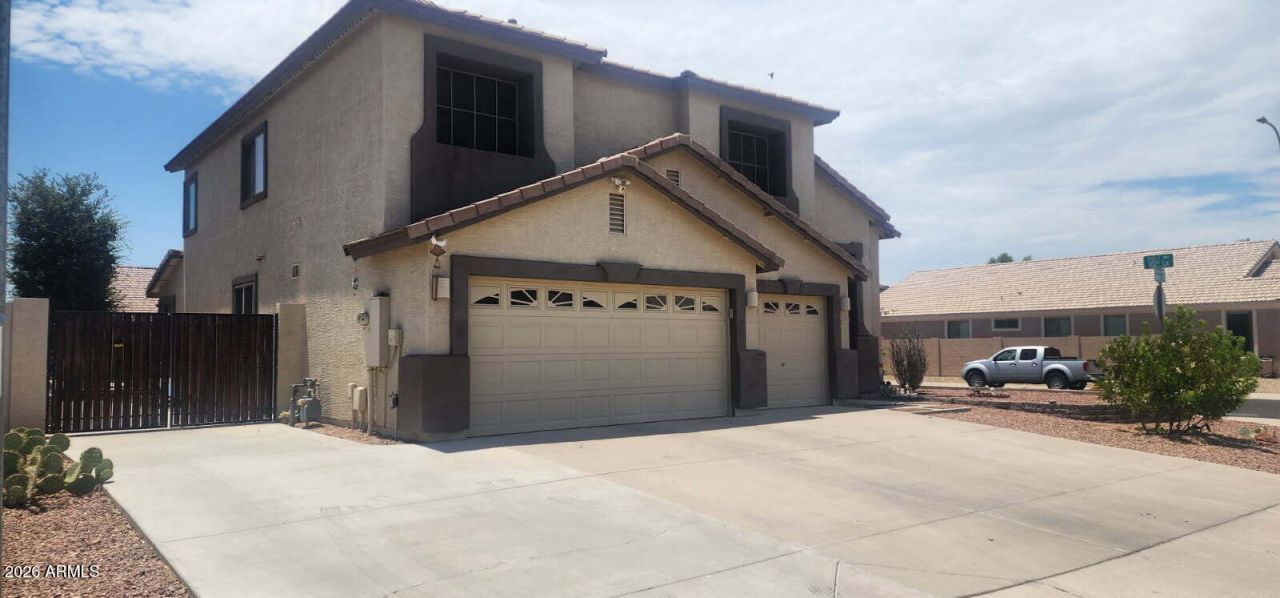
BEDS4
BATHS3
SQUARE FEET2,987
MLS#7053982
STATUSActive
PROPERTY TYPEResidential - Single Family
SUBDIVISIONSANCTUARY AT AVONDALE PARCELS 2 AND 4
SCHOOLTolleson Union High School District
Property Description
How about nearly 3000 sf of living space to start with. Add to this home 4 bedrooms, 3 bathrooms, a loft area, family room, breakfast nook, large Arizona Room with sliders to the backyard pool, firepit with bench seating and swim up BBQ-Bar area. Tile and LVP flooring throughout. Play pool has several water features. Kitchen has newer refrigerator, electric stove/oven, microwave and dishwasher. Kitchen island nearly surrounded by cabinets. Ceiling fans throughout. Primary bath has had tile upgrade on floor and walls. Primary also has custom closet unit with drawers, drawers, drawers and a walkout patio overlooking pool area. Additional covered patio. Larger closets in bedrooms. Plantation shutters for that extra custom appeal. Spacious 3 car garage with additional driveway slab parking.
Property Features
Property Type: Residential - Single Family
Cooling: Ceiling Fan(s), Central Air
Fenced: Yes
Fireplaces: 1
Garage: 3
Heating: Electric, Ceiling, Forced Air
Lot Size: 0.17 Acres
Roof Type: Tile
Stories: 2.0
Taxes: $2,077
Year Built: 2004
Feature Descriptions
Assoc. Fee Includes: Maintenance Grounds
Community Features: Playground, Biking/Walking Path
Days on Site: 2
Exterior: Wood Frame, Painted, Stucco
Exterior: Balcony
Fee HOA: 64/Monthly
Fireplace: Family Room, Living Room, Two Way Fireplace, Fire Pit
Flooring: Laminate, Vinyl, Tile
HOA Y/N: Yes
Interior: Full Bth Master Bdrm, Separate Shwr & Tub, Double Vanity, Pantry, Kitchen Island, Walk-in Pantry, Granite Counters, Upstairs, Vaulted Ceiling(s)
Laundry: Inside
Parking: Garage Door Opener, Direct Access, Attached Garage
Pool: Fenced, Heated, Play Pool, Outdoor
Property Sub Type: Single Family Residence
Swimming Pool: Yes
Water: Public
Local Schools
High School: La Joya Community High School
Middle School: Quentin Elementary School
Elementary School: Quentin Elementary School
School District: Tolleson Union High School District
Listed By / Shown By
Listed By
Agency Name: West USA Realty
Agency Phone: 602-942-4200
Shown By
Agency Title: Arizona Best Real Estate
Agency Phone: 480-948-4711

Estimate Your Payment
Estimated Payment
$ 1,518.54 per month $1,189.57 Principal & Interest $173.08 Property Tax $155.90 Homeowner's Insurance
10755 W Davis Lane | MLS# 7053982
This single family home located at 10755 W Davis Lane, Avondale, AZ 85323 is currently listed for sale with an asking price of $534,500. This property was built in 2004 and has 4 bedrooms with 2987 sq. ft. W Davis Lane is located in the SANCTUARY AT AVONDALE PARCELS 2 AND 4 subdivision within the Tolleson Union High School District school district. Search SANCTUARY AT AVONDALE PARCELS 2 AND 4 real estate on www.arizonabest.com today.