
BEDS5
BATHS6
SQUARE FEET4,263
MLS#7056033
STATUSActive
PROPERTY TYPEResidential - Single Family
SUBDIVISIONKENSINGTON ESTATES PHASE 2
SCHOOLChandler Unified District #80
Property Description
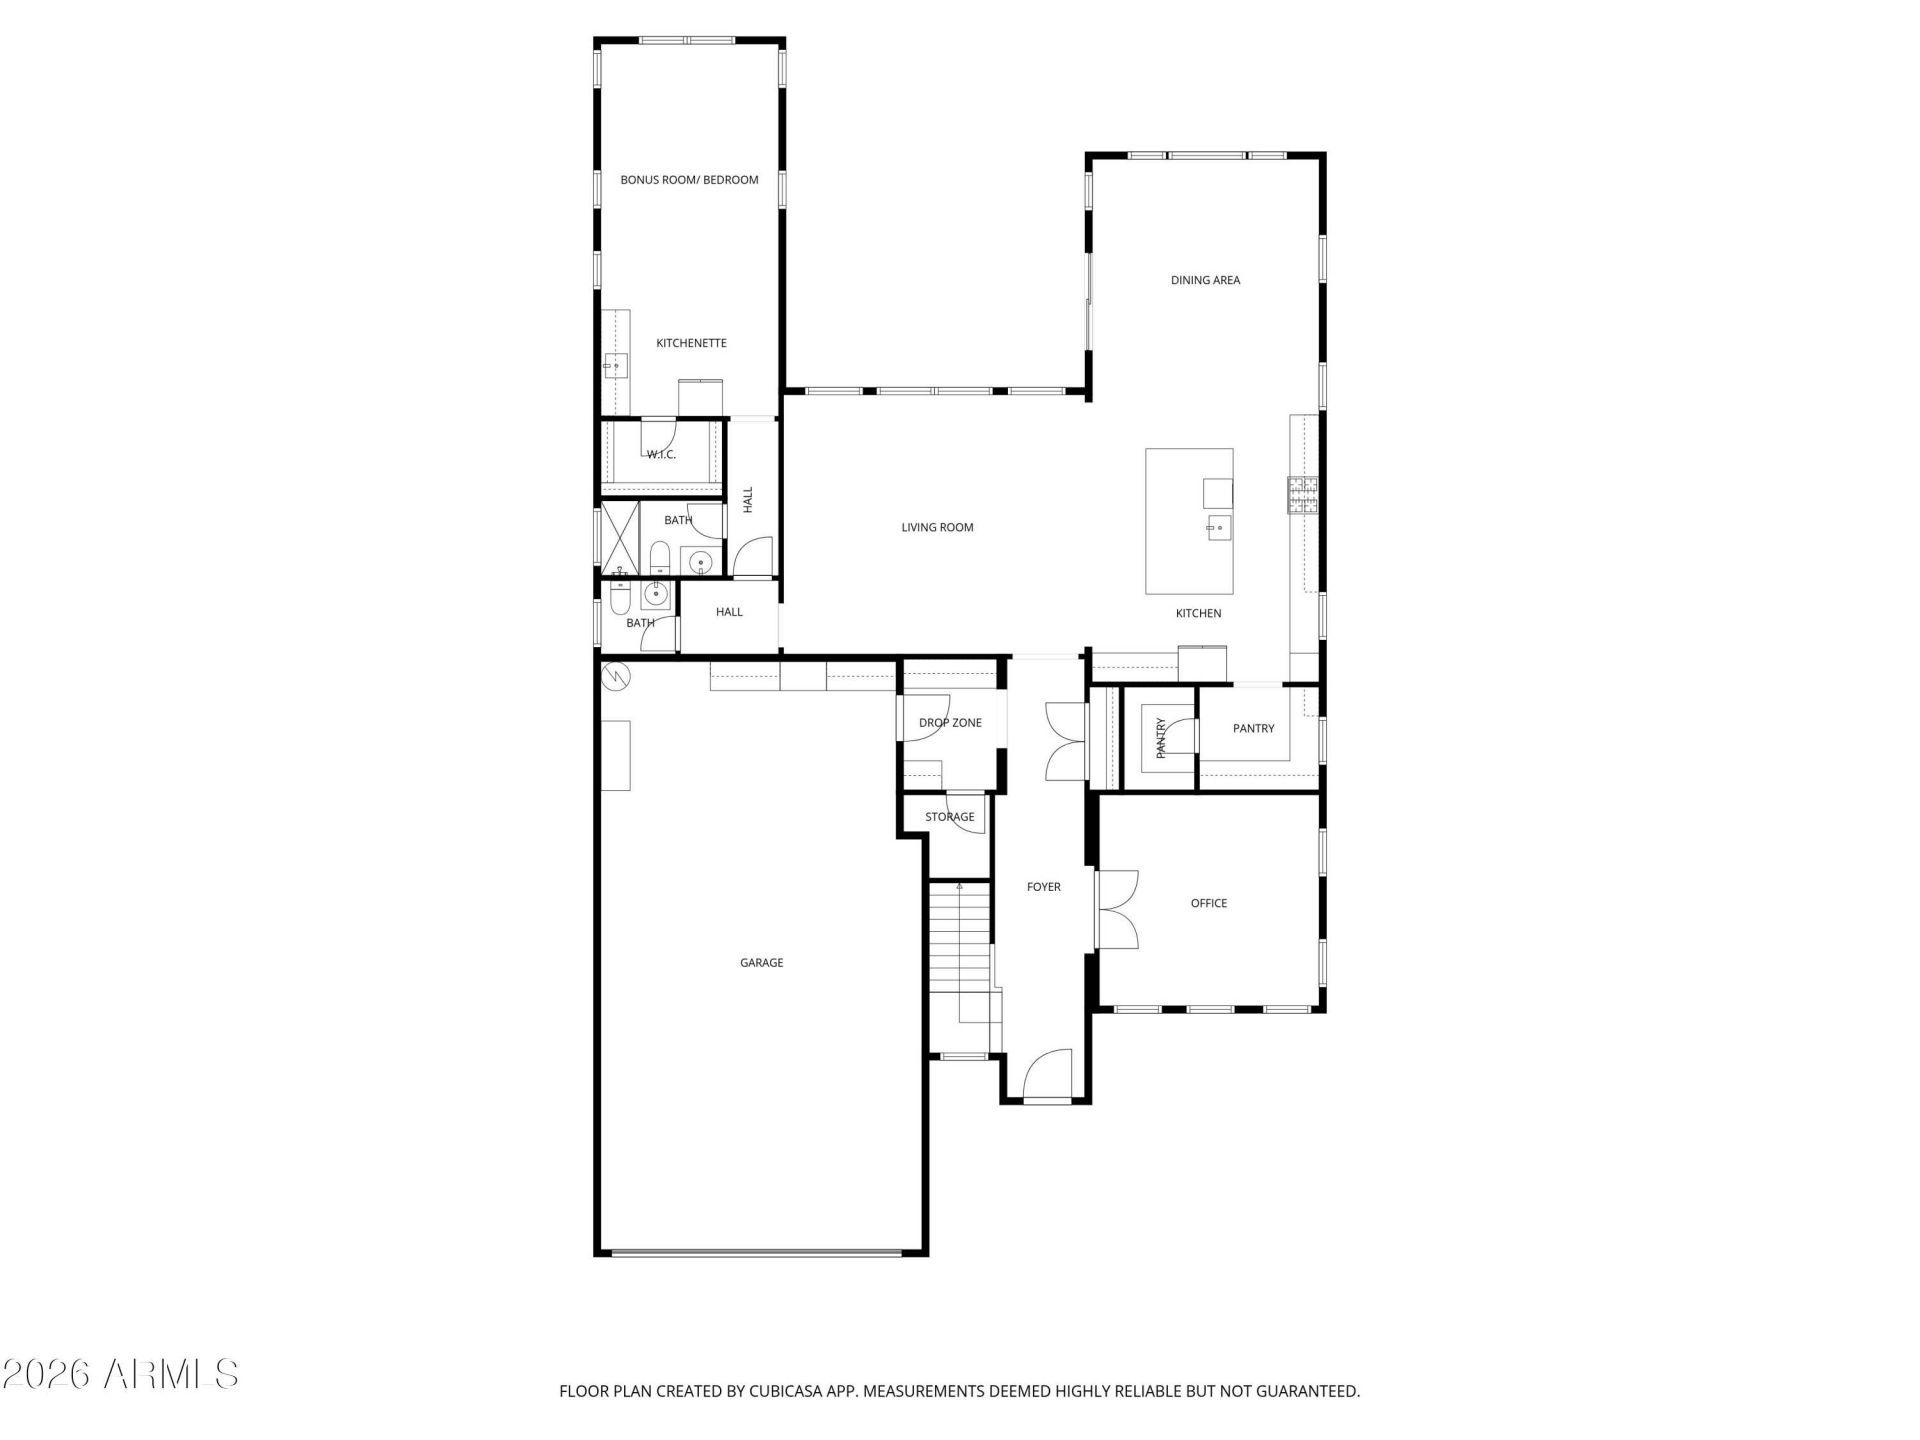
STUNNING 4,263 SQ FT HOME in sought after Kensington Estates! This 5 BED, 5.5 BATH residence has just been refreshed with BRIGHT NEW INTERIOR PAINT THROUGHOUT, giving every room a crisp, light filled feel. The home features EN SUITE BATHROOMS IN EVERY BEDROOM. The gourmet kitchen offers HIGH END GE MONOGRAM APPLIANCES, STACKED CABINETRY, and a PREP KITCHEN and PANTRY. A spacious DOWNSTAIRS BEDROOM WITH KITCHENETTE is ideal for an IN LAW OR GUEST SUITE. WOOD LOOK LUXURY VINYL FLOORING THROUGHOUT (NO CARPET) pairs beautifully with the fresh paint and PLANTATION SHUTTERS. Enjoy a split PRIMARY SUITE with dual closets and a LARGE LOFT/BONUS ROOM, plus a HEATED POOL AND SPA on a PREMIUM CORNER LOT. A 4 CAR TANDEM GARAGE with 220V PLUG. PRIME GILBERT LOCATION close to SHOPPING, DINING, and EASY 202 FREEWAY ACCESS.
Property Features
Property Type: Residential - Single Family
Cooling: Ceiling Fan(s), Central Air, Programmable Thmstat
Fenced: Yes
Garage: 4
Heating: Natural Gas
Lot Size: 0.20 Acres
Roof Type: Tile
Stories: 2.0
Taxes: $3,659
Year Built: 2019
Feature Descriptions
Assoc. Fee Includes: Maintenance Grounds
Community Features: Playground, Biking/Walking Path
Exterior: Wood Frame, Painted, Stucco
Fee HOA: 85/Monthly
Flooring: Vinyl
HOA Y/N: Yes
Interior: 3/4 Bath Master Bdrm, Double Vanity, Kitchen Island, Walk-in Pantry, Granite Counters, High Speed Internet, Upstairs, 9+ Flat Ceilings
Laundry: Washer Hookup, Gas Dryer Hookup
Parking: RV Gated, Tandem, Extended Length Garage
Pool: Heated, Variable Speed Pump
Property Sub Type: Single Family Residence
Spa: Yes
Spa: Private
Special View Info: Mountain(s)
Swimming Pool: Yes
Water: Public
Local Schools
High School: Perry High School
Middle School: Willie & Coy Payne Jr. High
Elementary School: Weinberg Gifted Academy
School District: Chandler Unified District #80
Listed By / Shown By
Listed By
Agency Name: HomeSmart Lifestyles
Agency Phone: 480-390-6683
Shown By
Agency Title: Arizona Best Real Estate
Agency Phone: 480-948-4711

Estimate Your Payment
Estimated Payment
$ 3,073.87 per month $2,448.12 Principal & Interest $304.92 Property Tax $320.83 Homeowner's Insurance
1076 E Kensington Road | MLS# 7056033
This single family home located at 1076 E Kensington Road, Gilbert, AZ 85297 is currently listed for sale with an asking price of $1,100,000. This property was built in 2019 and has 5 bedrooms with 4263 sq. ft. E Kensington Road is located in the KENSINGTON ESTATES PHASE 2 subdivision within the Chandler Unified District #80 school district. Search KENSINGTON ESTATES PHASE 2 real estate on www.arizonabest.com today.