
BEDS7
BATHS
SQUARE FEET3,801
MLS#7001982
STATUSPending
PROPERTY TYPEResidential - Single Family
SUBDIVISIONSIENNA CANYON
SCHOOLScottsdale Unified District
Property Description
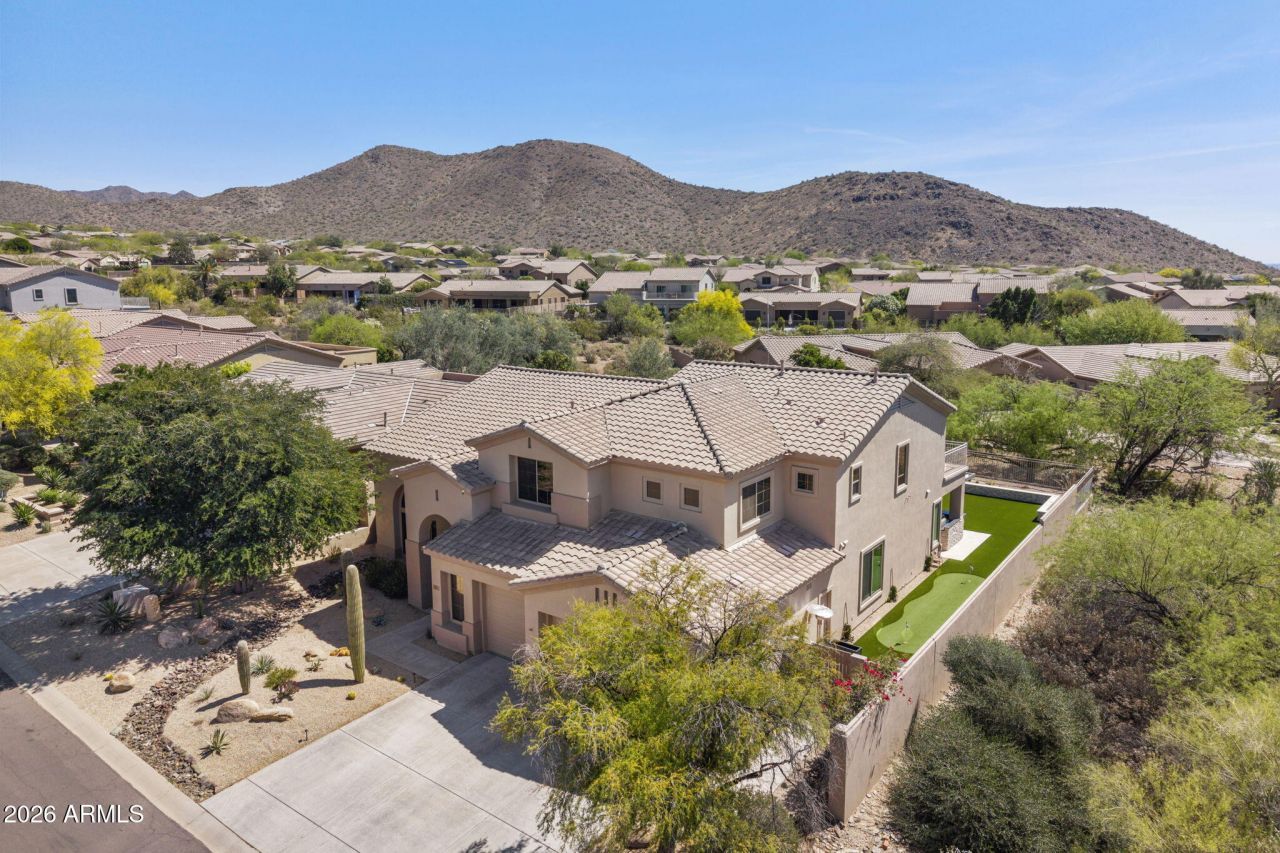
This is the one youve been waiting for. Five-bedroom Coventry home in Sienna Canyon at McDowell Mountain Ranch, one of North Scottsdales most sought-after communities. Primary suite and guest bedroom on the main level. Three beds, two baths, loft, and playroom upstairs with a balcony framing McDowell Mountain views. Open kitchen flows into a two-story great room with fireplace. Step outside to a fully updated backyard pool with boulder waterfall, misters, built-in kitchen with BBQ and TV, fire pit, covered patio, putting green, turf. Walk directly into the McDowell Sonoran Preserve on miles of trails. Heated pools, aquatic center, tennis, pickleball, top-rated schools, and the Arabian Library all within the community. Watch sunsets light up the McDowells and stargaze from your oasis back yard. 30-40 min to Sky Harbor. 15 mins to Kierland and The Quarter, 25 mins to Downtown Scottsdale. This is home.
Property Features
Property Type: Residential - Single Family
Cooling: Ceiling Fan(s), Central Air
Fenced: Yes
Fireplaces: 1
Garage: 3 car attached
Heating: Electric
Home Style: Santa Barbara/Tuscan
Lot Size: 0.23 Acres
Roof Type: Tile, Rolled/Hot Mop
Stories: 2.0
Taxes: $5,399
Year Built: 2000
Feature Descriptions
Assoc. Fee Includes: Maintenance Grounds
Community Features: Community Spa, Community Spa Htd, Golf, Tennis Court(s), Playground, Biking/Walking Path, Clubhouse, Pickleball
Days on Site: 68
Exterior: Wood Frame, Painted, Stucco
Exterior: Balcony, Misting System, Playground, Built-in Barbecue
Fee HOA: 156/Quarterly
Fireplace: Gas
Flooring: Carpet, Tile
HOA Y/N: Yes
Interior: Full Bth Master Bdrm, Separate Shwr & Tub, Double Vanity, Eat-in Kitchen, Breakfast Bar, Pantry, Kitchen Island, High Speed Internet, Master Downstairs, Vaulted Ceiling(s)
Parking: Garage Door Opener, Attchd Gar Cabinets, Separate Strge Area
Pool: Play Pool, Variable Speed Pump, Outdoor
Property Sub Type: Single Family Residence
Sewer: Sewer-In & Connected
Special View Info: Mountain(s)
Swimming Pool: Yes
Water: Public
Local Schools
High School: Desert Mountain High School
Middle School: Desert Canyon Middle School
Elementary School: Desert Canyon Elementary
School District: Scottsdale Unified District
Listed By / Shown By
Listed By
Agency Name: Compass
Agency Phone: 480-776-1555
Shown By
Agency Title: Arizona Best Real Estate
Agency Phone: 480-948-4711

Estimate Your Payment
Estimated Payment
$ 4,477.49 per month $3,560.91 Principal & Interest $449.92 Property Tax $466.67 Homeowner's Insurance
10785 E Gelding Drive | MLS# 7001982
This single family home located at 10785 E Gelding Drive, Scottsdale, AZ 85255 is currently listed for sale with an asking price of $1,600,000. This property was built in 2000 and has 7 bedrooms with 3801 sq. ft. E Gelding Drive is located in the SIENNA CANYON subdivision within the Scottsdale Unified District school district. Search SIENNA CANYON real estate on www.arizonabest.com today.