
BEDS4
BATHS3
SQUARE FEET2,525
MLS#7059523
STATUSActive
PROPERTY TYPEResidential - Single Family
SUBDIVISIONWARNER RANCH PHASE 3 LOT 1-265 TR A-G
SCHOOLTempe Union High School District
Property Description
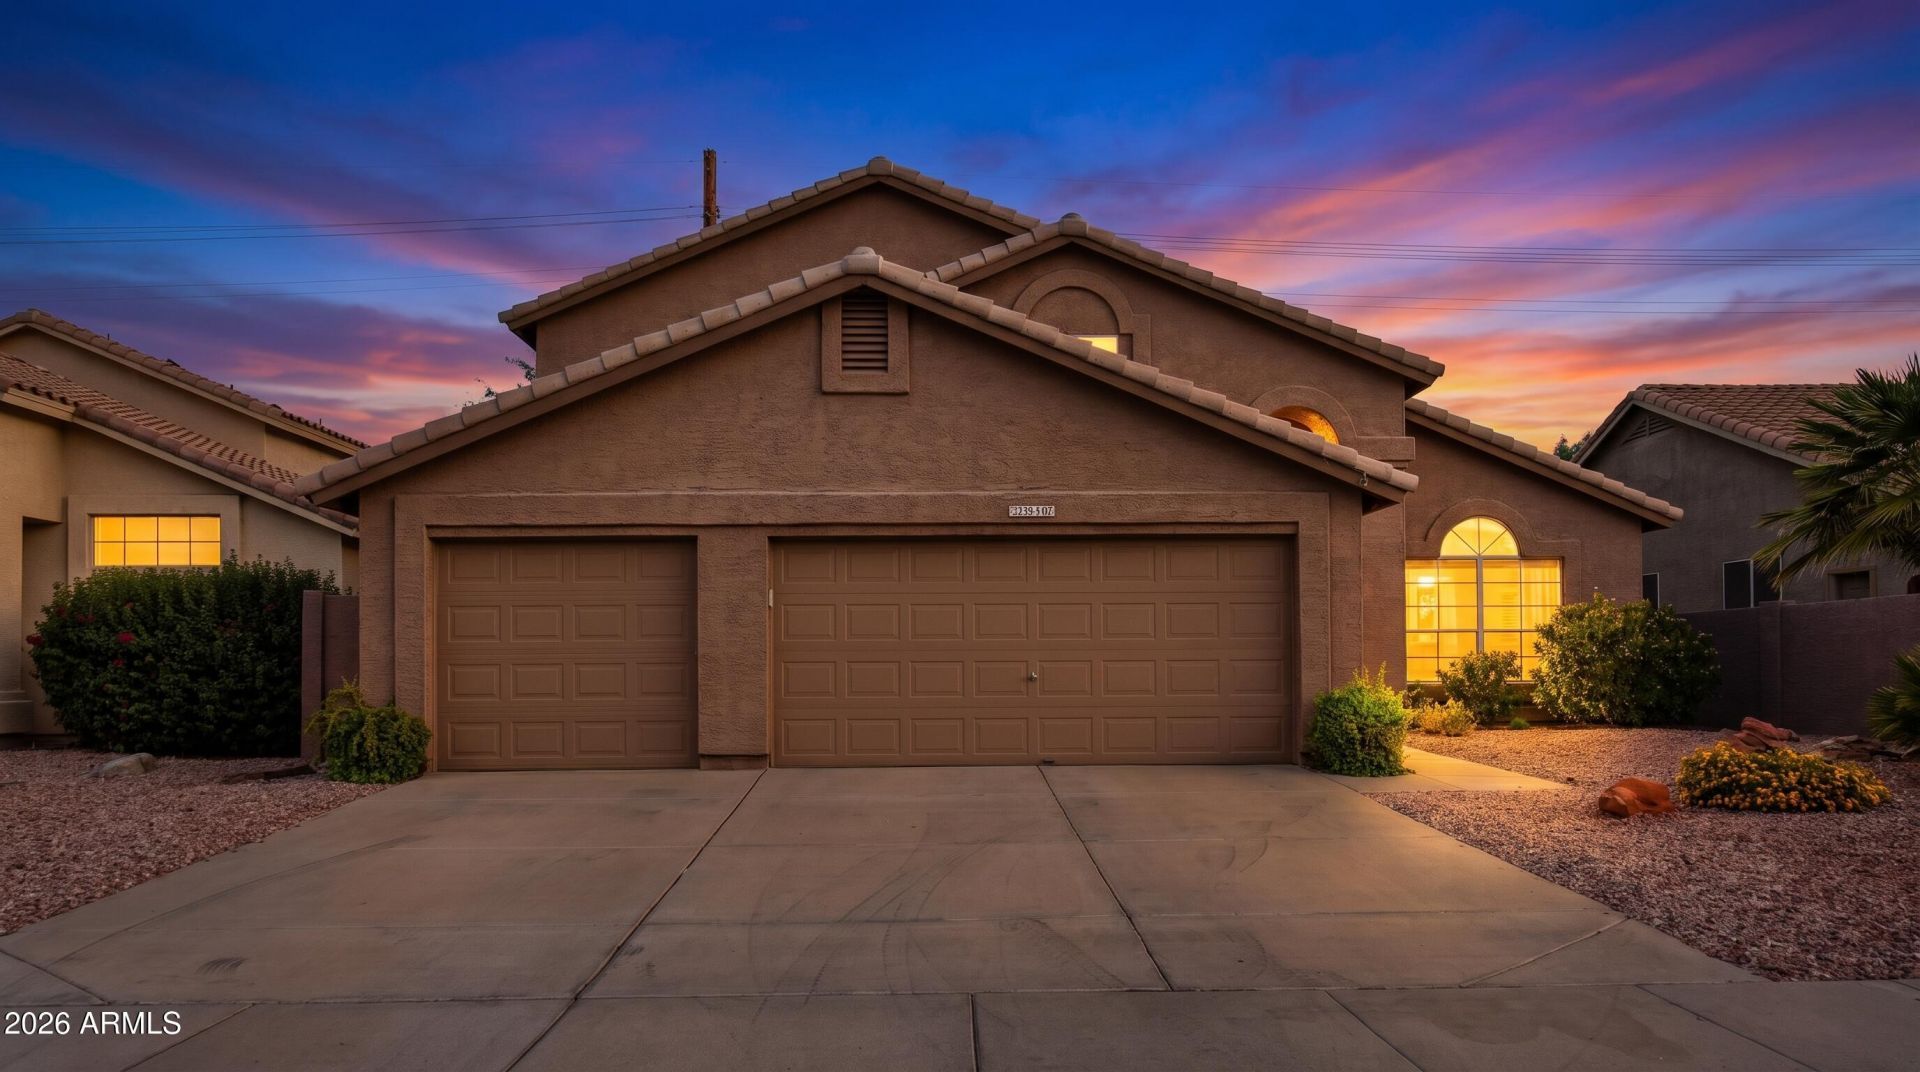
Welcome to this move-in ready, fully renovated Warner Ranch home! This meticulously cared-for 4-bed, 3-bath retreat offers a bright, warm, clean, and timeless feel with stylish LVP floors downstairs. BOTH HVAC UNITS ARE BRAND NEW!! The ideal layout features high vaulted ceilings in the formal living & dining rooms, an open family room with a custom built-in entertainment center, & a main-level bedroom with a full bath. The gorgeous kitchen shines with stainless steel appliances, including the refrigerator. Upstairs, the primary suite boasts vaulted ceilings, a walk-in closet, and an ensuite with dual vanities and a separate tub/shower, alongside Jack-and-Jill bedrooms. Outside, enjoy your private fenced pool! The 3-car garage features durable epoxy floors and custom cabinets with shelving.
Property Features
Property Type: Residential - Single Family
Cooling: Central Air
Fenced: Yes
Fireplaces: 1
Garage: 3 car attached
Heating: Natural Gas
Lot Size: 0.14 Acres
Roof Type: Tile
Stories: 2.0
Taxes: $3,244
Year Built: 1993
Feature Descriptions
Assoc. Fee Includes: Maintenance Grounds
Community Features: Biking/Walking Path
Days on Site: 14
Exterior: Wood Frame, Painted, Stucco
Fee HOA: 488/Semi-Annually
Fireplace: Living Room, Insert
Flooring: Vinyl
HOA Y/N: Yes
Interior: Full Bth Master Bdrm, Separate Shwr & Tub, Double Vanity, Upstairs
Laundry: Washer Hookup, Inside
Parking: Garage Door Opener, Attchd Gar Cabinets, Attached Garage
Pool: Fenced, Outdoor
Property Sub Type: Single Family Residence
Swimming Pool: Yes
Water: Public
Local Schools
High School: Corona Del Sol High School
Middle School: Kyrene del Pueblo Middle School
Elementary School: Kyrene de la Mariposa School
School District: Tempe Union High School District
Listed By / Shown By
Listed By
Agency Name: Done Deal
Agency Phone: 602-610-1900
Shown By
Agency Title: Arizona Best Real Estate
Agency Phone: 480-948-4711

Estimate Your Payment
Estimated Payment
$ 2,019.81 per month $1,546.77 Principal & Interest $270.33 Property Tax $202.71 Homeowner's Insurance
1080 N Aspen Drive | MLS# 7059523
This single family home located at 1080 N Aspen Drive, Chandler, AZ 85226 is currently listed for sale with an asking price of $695,000. This property was built in 1993 and has 4 bedrooms with 2525 sq. ft. N Aspen Drive is located in the WARNER RANCH PHASE 3 LOT 1-265 TR A-G subdivision within the Tempe Union High School District school district. Search WARNER RANCH PHASE 3 LOT 1-265 TR A-G real estate on www.arizonabest.com today.