
BEDS3
BATHS3
SQUARE FEET3,216
MLS#6998740
STATUSPending
PROPERTY TYPEResidential - Single Family
SUBDIVISIONGLENN MOOR AT TROON VILLAGE
SCHOOLCave Creek Unified District
Property Description
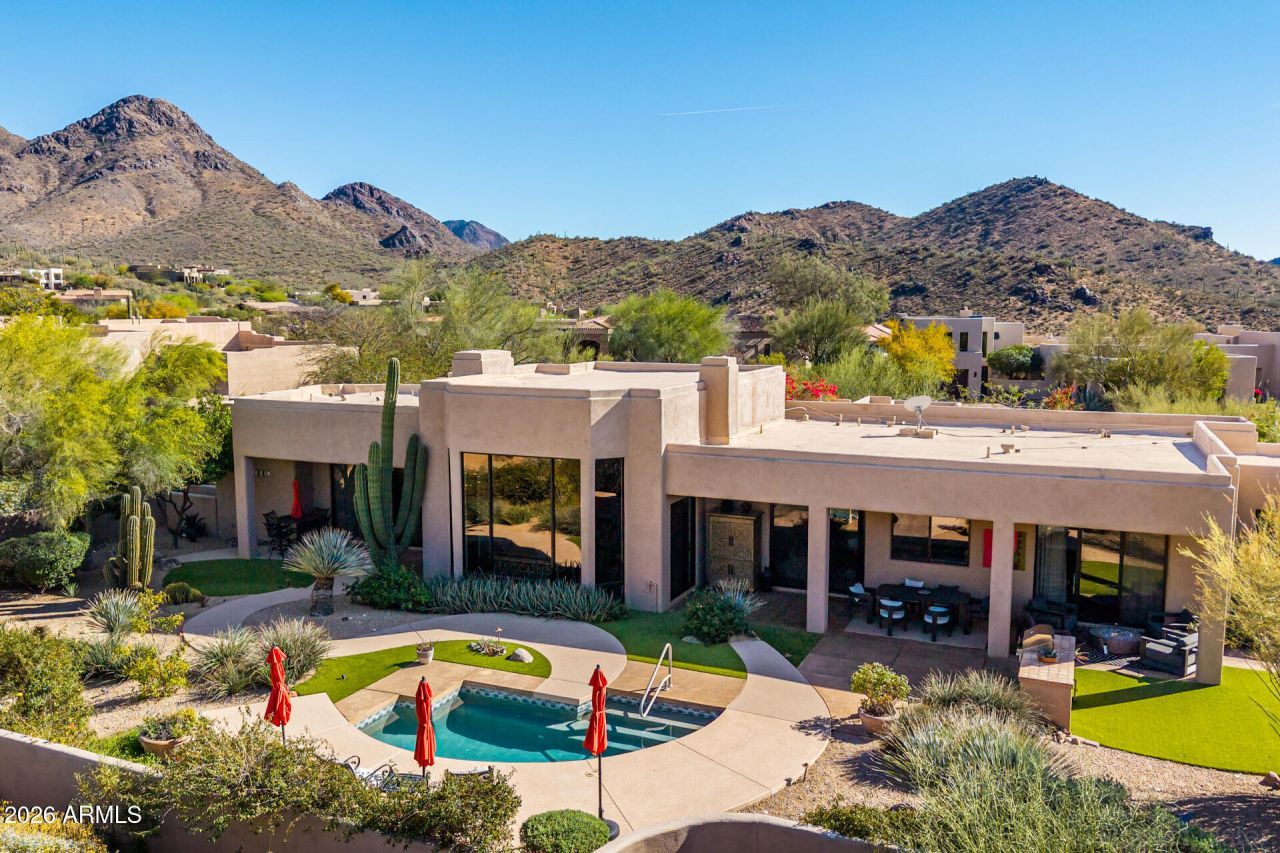
Welcome to tranquility. Step into your stunning custom home in the deluxe guard-gated community of Glenn Moor at Troon Village! Nestled on a peaceful cul-de-sac, this estate showcases a contemporary Santa Fe style that is the perfect blend of sophistication and hospitality. The impressive interior offers a well designed split floor plan with two fireplaces in the main living areas. The floor-to-ceiling glass wall frames an unobstructed view of Troon Mountain and world-class golf...onlooking the 17th hole at Troon Country Club. The gourmet kitchen is outfitted with Café appliances and provides a feeling and character that is both rare and difficult to replicate. Relax and unwind as the backyard oasis is yours. Enjoy the pool, BBQ, and ample sun and shade areas. New Trane AC units installed
Property Features
Property Type: Residential - Single Family
Cooling: Ceiling Fan(s), Central Air, Programmable Thmstat, He
Fenced: Yes
Fireplaces: 2
Garage: 2
Heating: Natural Gas
Home Style: Territorial/Santa Fe
Lot Size: 0.56 Acres
Roof Type: Foam
Stories: 1.0
Taxes: $3,445
Year Built: 1994
Feature Descriptions
Assoc. Fee Includes: Maintenance Grounds, Street Maint
Community Features: Guarded Entry, Gated, Golf, Tennis Court(s), Clubhouse, Pickleball
Days on Site: 154
Exterior: Block, Painted, Stucco
Exterior: Private Street(s), Private Yard, Built-in Barbecue
Fee HOA: 1585/Quarterly
Fee HOA 2: 90/Annually
Fireplace: Family Room, Living Room, Gas, See Remarks
Flooring: Tile, Wood
HOA Y/N: Yes
Interior: Full Bth Master Bdrm, Separate Shwr & Tub, Double Vanity, Eat-in Kitchen, Pantry, Kitchen Island, Granite Counters, High Speed Internet, Vaulted Ceiling(s), 9+ Flat Ceilings, Wet Bar, No Interior Steps
Laundry: Inside
Parking: Garage Door Opener, Separate Strge Area, Circular Driveway, Direct Access
Pool: Play Pool, Outdoor
Property Sub Type: Single Family Residence
Special View Info: Mountain(s), Golf Course
Swimming Pool: Yes
Water: Public
Local Schools
High School: Cactus Shadows High School
Middle School: Sonoran Trails Middle School
Elementary School: Desert Sun Academy
School District: Cave Creek Unified District
Listed By / Shown By
Listed By
Agency Name: Compass
Agency Phone: 480-776-1555
Shown By
Agency Title: Arizona Best Real Estate
Agency Phone: 480-948-4711

Estimate Your Payment
Estimated Payment
$ 5,636.20 per month $4,729.33 Principal & Interest $287.08 Property Tax $619.79 Homeowner's Insurance
10801 E Happy Valley Road, Unit 24 | MLS# 6998740
This single family home located at 10801 E Happy Valley Road, Unit 24, Scottsdale, AZ 85255 is currently listed for sale with an asking price of $2,125,000. This property was built in 1994 and has 3 bedrooms with 3216 sq. ft. E Happy Valley Road, Unit 24 is located in the GLENN MOOR AT TROON VILLAGE subdivision within the Cave Creek Unified District school district. Search GLENN MOOR AT TROON VILLAGE real estate on www.arizonabest.com today.