
BEDS3
BATHS2
SQUARE FEET1,440
MLS#7028320
STATUSActive
PROPERTY TYPEResidential - Single Family
SUBDIVISIONSUN CITY 3 LOT 1331-1599 TRACTS 79 DEFG
Property Description
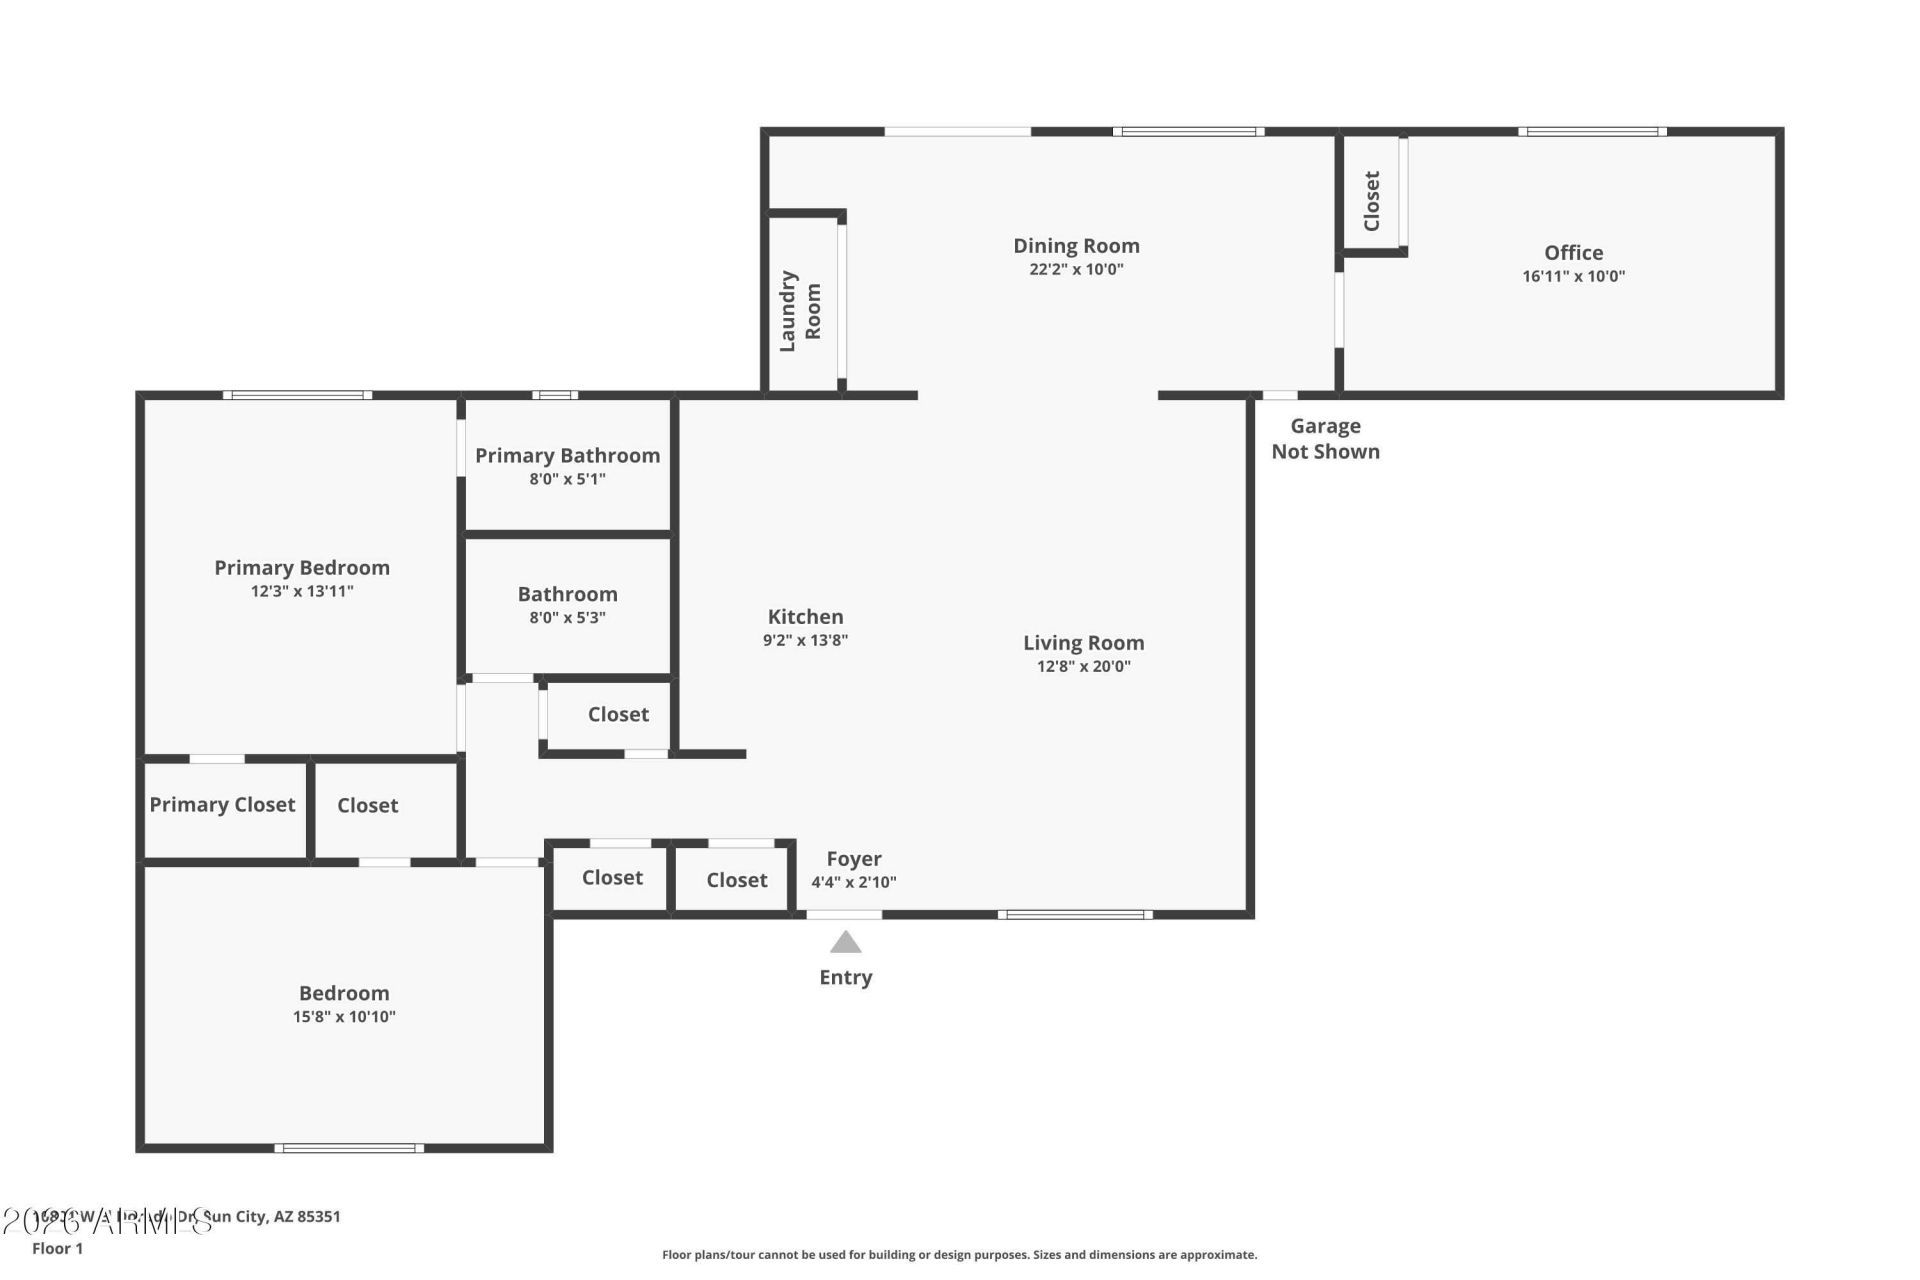
This beautifully remodeled 3-bed, 2-bath home is nestled in a vibrant golf course adult community, offering timeless charm with modern updates. With 1,440 sqft of well-designed space, it features a cozy family room and an enclosed Arizona room, perfect for year-round enjoyment. The open-concept design is enhanced by a stylish two-tone neutral paint scheme, woven window shades, contemporary ceiling fans, and plank wood-look tile floors. A brand-new roof and windows were installed in 2022, providing peace of mind for years to come. Step outside to enjoy breathtaking Arizona sunsets and expansive views from two inviting pergolas in the backyard. The community offers fantastic amenities, including a clubhouse, pool and spa, tennis court, and more, ensuring a fulfilling and active lifestyle!
Property Features
Property Type: Residential - Single Family
Cooling: Ceiling Fan(s), Central Air
Garage: 2
Heating: Electric
Home Style: Ranch
Lot Size: 0.20 Acres
Roof Type: Composition
Stories: 1.0
Taxes: $1,014
Year Built: 1961
Feature Descriptions
Assoc. Fee Includes: No Fees
Community Features: Community Spa, Community Spa Htd, Golf, Tennis Court(s), Racquetball, Biking/Walking Path, Clubhouse, Community Media Room
Days on Site: 107
Exterior: Block, Painted, Brick Veneer
Flooring: Tile
Interior: 3/4 Bath Master Bdrm, Eat-in Kitchen, Pantry, Kitchen Island, Non-laminate Counter, High Speed Internet, 9+ Flat Ceilings, No Interior Steps
Laundry: Inside
Parking: Garage Door Opener, Direct Access
Property Sub Type: Single Family Residence
Water: Public
Local Schools
High School: Adult
Middle School: Adult
Elementary School: Adult
Listed By / Shown By
Listed By
Agency Name: EveryPlace
Shown By
Agency Title: Arizona Best Real Estate
Agency Phone: 480-948-4711

Estimate Your Payment
Estimated Payment
$ 1,028.46 per month $834.59 Principal & Interest $84.50 Property Tax $109.38 Homeowner's Insurance
10801 W El Dorado Drive | MLS# 7028320
This single family home located at 10801 W El Dorado Drive, Sun City, AZ 85351 is currently listed for sale with an asking price of $375,000. This property was built in 1961 and has 3 bedrooms with 1440 sq. ft. W El Dorado Drive is located in the SUN CITY 3 LOT 1331-1599 TRACTS 79 DEFG subdivision. Search SUN CITY 3 LOT 1331-1599 TRACTS 79 DEFG real estate on www.arizonabest.com today.