
BEDS7
BATHS
SQUARE FEET5,997
MLS#6881410
STATUSActive
PROPERTY TYPEResidential - Single Family
SUBDIVISIONTALUS AT TROON
SCHOOLCave Creek Unified District
Property Description
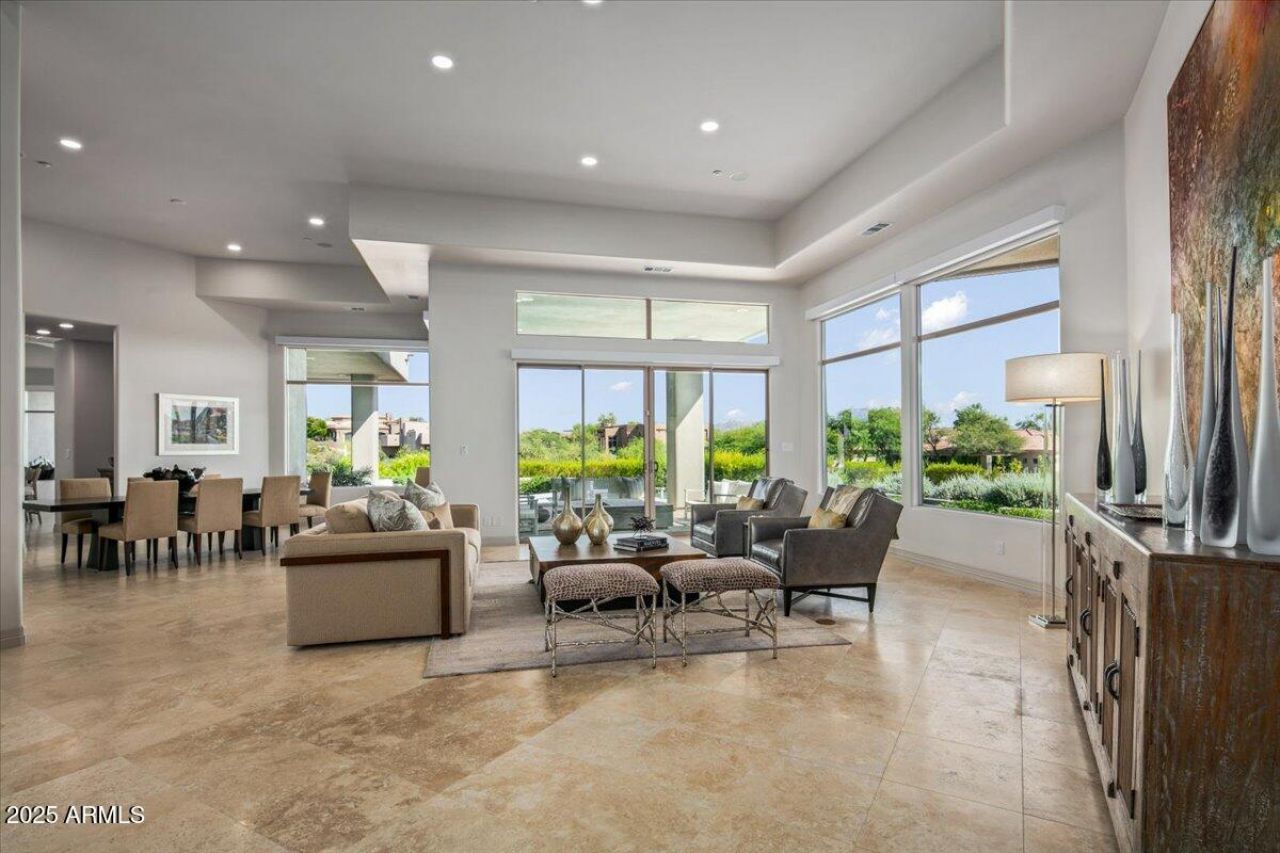
Perched on an elevated 1.3-acre lot with sweeping views of Pinnacle Peak, this fully remodeled home offers luxurious single-level living and stunning mountain vistas from every room. The residence features a completely updated kitchen, modernized bathrooms, and new flooring throughout. Soaring 22-foot ceilings enhance the spacious, open layout, which flows effortlessly from the great room and bar to a vast covered patio with a negative edge pool, spa, outdoor kitchen, and fire pit???perfect for entertaining. The thoughtfully designed split floor plan includes two private offices and a spacious primary suite featuring dual walk-in closets, dual water closets and a versatile bonus room ideal for a gym, meditation space, or massage room. An attached guest casita with its own entrance and patio offers privacy and comfort. Enjoy panoramic views of Pinnacle Peak, Troon Mountain, and the McDowell Mountains from every corner of this exceptional property, complete with a 4-car garage.
Property Features
Property Type: Residential - Single Family
Cooling: Ceiling Fan(s), Central Air
Fenced: Yes
Fireplaces: 2
Garage: 4 car attached
Heating: Natural Gas
Home Style: Ranch
Lot Size: 1.31 Acres
Roof Type: Tile, Foam
Stories: 1.0
Taxes: $5,566
Year Built: 2002
Feature Descriptions
Accessibility: Zero-Grade Entry, Bath Roll-In Shower
Assoc. Fee Includes: Maintenance Grounds, Street Maint
Community Features: Gated, Golf, Tennis Court(s), Playground
Days on Site: 255
Exterior: Wood Frame, Painted, Stucco
Exterior: Private Street(s), Built-in Barbecue
Fee HOA: 1684/Annually
Fee HOA 2: 300/Annually
Fireplace: Family Room, Master Bedroom, Gas, Fire Pit
Flooring: Stone, Wood
HOA Y/N: Yes
Interior: Full Bth Master Bdrm, Separate Shwr & Tub, Double Vanity, Eat-in Kitchen, Breakfast Bar, Pantry, Kitchen Island, Walk-in Pantry, High Speed Internet, Vaulted Ceiling(s), 9+ Flat Ceilings, Wet Bar, No Interior Steps
Laundry: Inside
Parking: Garage Door Opener, Attchd Gar Cabinets, Circular Driveway
Pool: Heated
Property Sub Type: Single Family Residence
Spa: Private, Heated
Spa: Yes
Special View Info: City Lights, Mountain(s)
Swimming Pool: Yes
Water: Public
Local Schools
High School: Cactus Shadows High School
Middle School: Cactus Shadows High School
Elementary School: Black Mountain Elementary School
School District: Cave Creek Unified District
Listed By / Shown By
Listed By
Agency Name: Compass
Agency Phone: 480-776-1555
Shown By
Agency Title: Arizona Best Real Estate
Agency Phone: 480-948-4711

Estimate Your Payment
Estimated Payment
$ 9,966.39 per month $8,401.51 Principal & Interest $463.83 Property Tax $1,101.04 Homeowner's Insurance
10821 E Troon North Drive | MLS# 6881410
This single family home located at 10821 E Troon North Drive, Scottsdale, AZ 85262 is currently listed for sale with an asking price of $3,775,000. This property was built in 2002 and has 7 bedrooms with 5997 sq. ft. E Troon North Drive is located in the TALUS AT TROON subdivision within the Cave Creek Unified District school district. Search TALUS AT TROON real estate on www.arizonabest.com today.