
BEDS3
BATHS2
MLS#7059737
STATUSActive
PROPERTY TYPEResidential - Townhouse
SUBDIVISIONLAKEBROOK VILLAS 2 AMD
SCHOOLGlendale Union High School District
Property Description
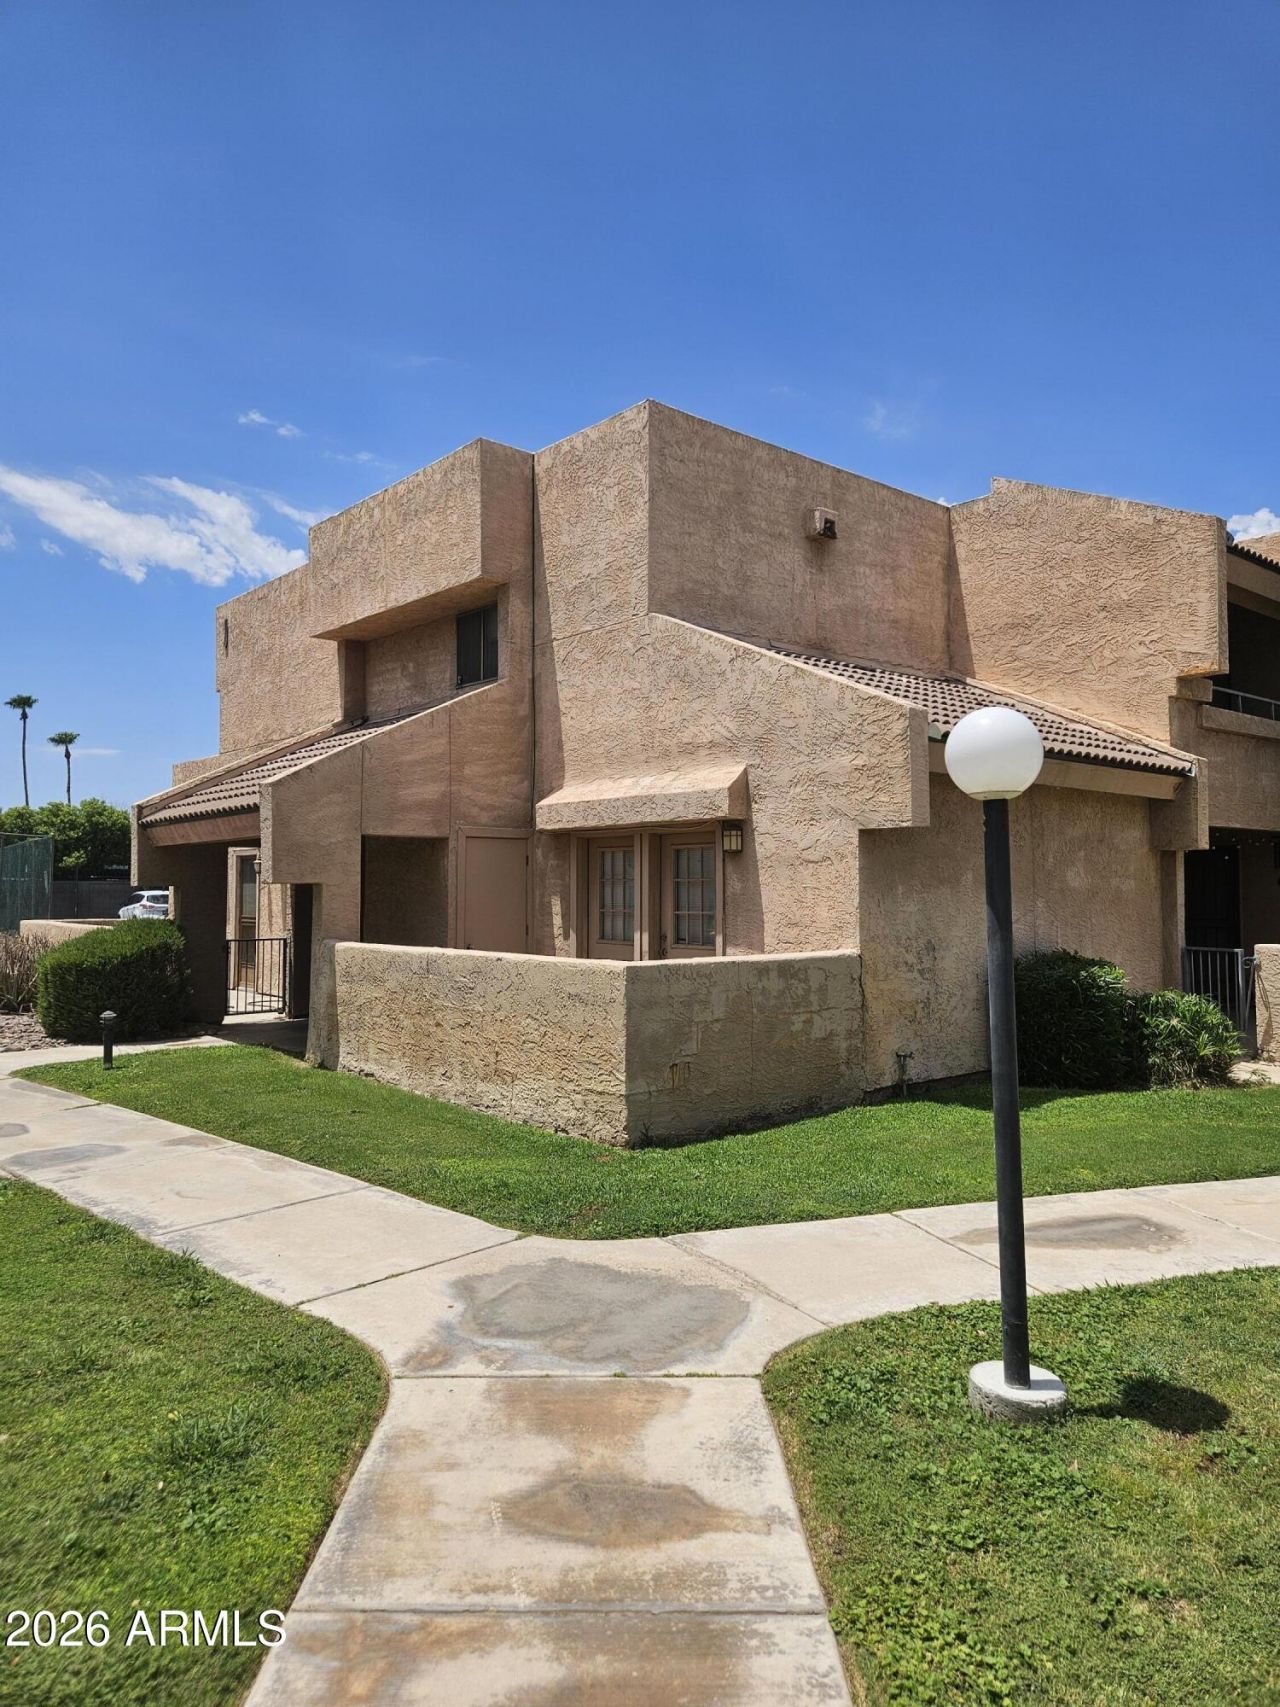
Hidden Gem! This complex is tucked away and you wont want to miss this incredible value! Wonderful open living/dining room area greets you when you enter with fresh paint and new carpet. Master suite is downstairs and has double doors leading to a great outdoor living space. Inside the main level master, you will find two closets, a tiled floor, and a full bath. The galley kitchen has a good flow, and while tucked away, still keeps you in the center of the action. Separate dining area , Living room, laundry, and convenient nook for media center round out the downstairs. Upstairs you will find two super spacious bedrooms (one even has its own private balcony) and another full bath. Tons of closet space and storage options. Awesome outdoor spaces with 2 patios and a balcony!
Property Features
Property Type: Residential - Townhouse
Cooling: Central Air
Heating: Electric
Lot Size: 0.02 Acres
Roof Type: Tile
Stories: 2.0
Taxes: $729
Year Built: 1979
Feature Descriptions
Assoc. Fee Includes: Maintenance Exterior, Roof Repair, Roof Replacement, Insurance, Water, Sewer, Trash, Front Yard Maint, Maintenance Grounds, Street Maint
Community Features: Lake, Community Spa, Biking/Walking Path
Days on Site: 82
Exterior: Wood Frame, Stucco
Exterior: Balcony
Fee HOA: 332/Monthly
Flooring: Carpet, Tile
HOA Y/N: Yes
Interior: Full Bth Master Bdrm, Laminate Counters, High Speed Internet, Master Downstairs
Laundry: Inside
Parking: Assigned Parking
Property Sub Type: Townhouse
Sewer: Public Sewer
Water: Public
Local Schools
High School: Moon Valley High School
Middle School: Cholla Middle School
Elementary School: Lakeview Elementary School
School District: Glendale Union High School District
Listed By / Shown By
Listed By
Agency Name: West USA Realty
Agency Phone: 602-942-4200
Shown By
Agency Title: Arizona Best Real Estate
Agency Phone: 480-948-4711

Estimate Your Payment
Estimated Payment
$ 614.54 per month $489.62 Principal & Interest $60.75 Property Tax $64.17 Homeowner's Insurance
10828 N Biltmore Drive, Unit 118 | MLS# 7059737
This townhouse located at 10828 N Biltmore Drive, Unit 118, Phoenix, AZ 85029 is currently listed for sale with an asking price of $220,000. This property was built in 1979 and has 3 bedrooms. N Biltmore Drive, Unit 118 is located in the LAKEBROOK VILLAS 2 AMD subdivision within the Glendale Union High School District school district. Search LAKEBROOK VILLAS 2 AMD real estate on www.arizonabest.com today.