
BEDS4
BATHS3
SQUARE FEET2,984
MLS#7033491
STATUSActive
PROPERTY TYPEResidential - Single Family
SUBDIVISIONKENSINGTON ESTATES PHASE 2
SCHOOLChandler Unified District #80
Property Description
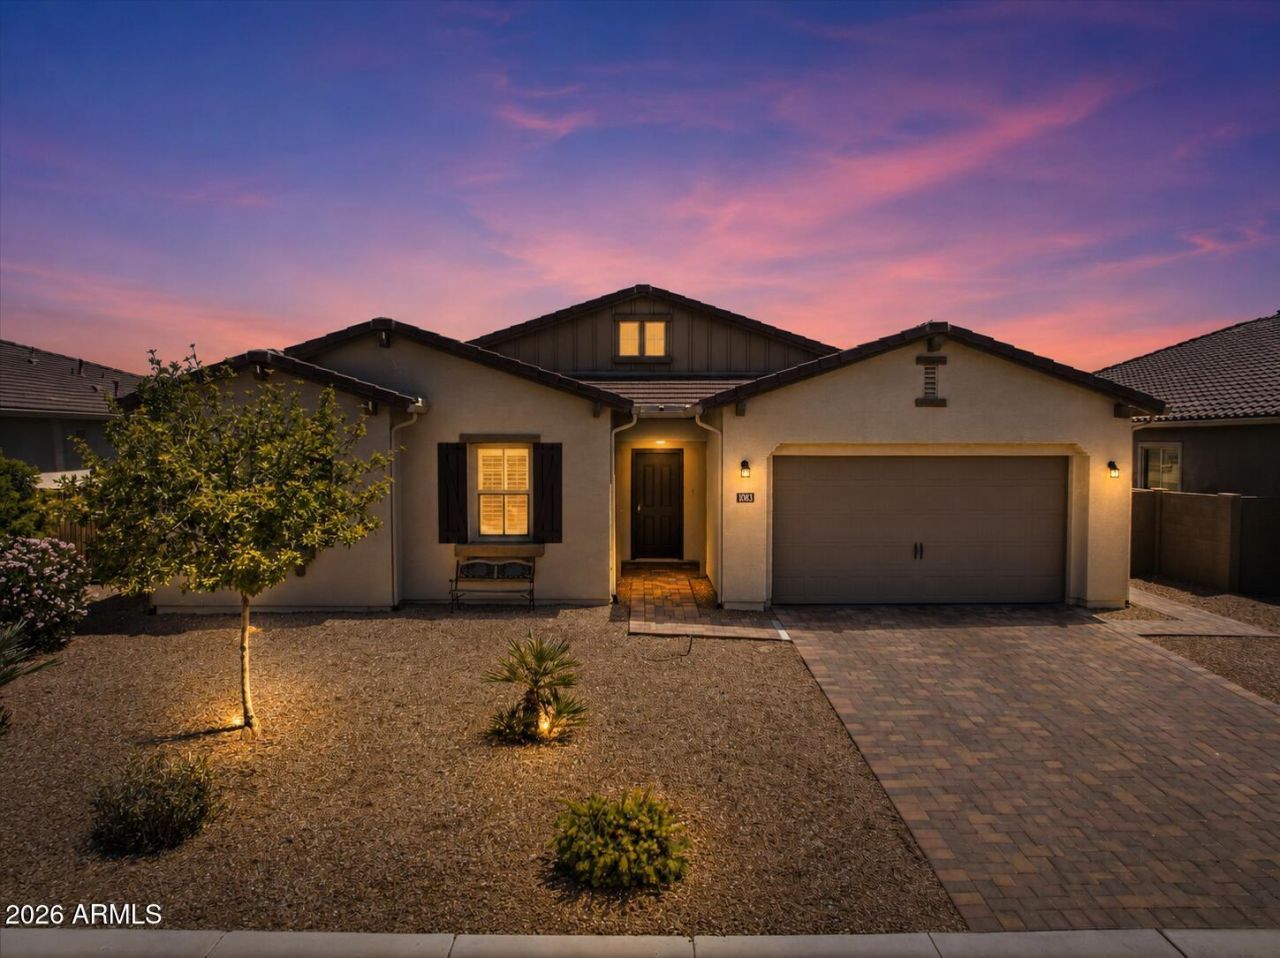
Beautiful north-facing single-story home in sought-after Kensington Estates, ideally located next to the community park! This 4-bedroom + den floor plan offers flexibility for a 5th bedroom, office, or playroom. Featuring 10-foot ceilings, upgraded tile flooring throughout main areas, modern vinyl flooring in bedrooms, & no carpet anywhere. The open-concept kitchen flows seamlessly into the living and dining spaces, making it perfect for entertaining. Enjoy indoor-outdoor living with three-panel collapsible sliding glass doors leading to the finished backyard. Plantation shutters throughout add timeless style and privacy. Additional upgrades include a water softener & R/O system. Located in the highly rated Chandler School District with quick access to freeway, shopping, dining, & more!
Property Features
Property Type: Residential - Single Family
Cooling: Central Air
Fenced: Yes
Garage: 2
Heating: Forced Air
Lot Size: 0.19 Acres
Roof Type: Tile
Stories: 1.0
Taxes: $2,662
Year Built: 2018
Feature Descriptions
Assoc. Fee Includes: Maintenance Grounds
Community Features: Playground, Biking/Walking Path
Days on Site: 55
Exterior: Wood Frame, Stucco
Fee HOA: 85/Monthly
Flooring: Laminate, Tile
HOA Y/N: Yes
Interior: Full Bth Master Bdrm, Separate Shwr & Tub, Double Vanity, Breakfast Bar, Pantry, Kitchen Island, Walk-in Pantry, Granite Counters
Laundry: Washer Hookup
Parking: Garage Door Opener, Direct Access, Electric Vehicle Charging Station(s), Attached Garage
Property Sub Type: Single Family Residence
Water: Public
Local Schools
High School: Perry High School
Middle School: Willie & Coy Payne Jr. High
Elementary School: Weinberg Gifted Academy
School District: Chandler Unified District #80
Listed By / Shown By
Listed By
Agency Name: eXp Realty
Agency Phone: 888-897-7821
Shown By
Agency Title: Arizona Best Real Estate
Agency Phone: 480-948-4711

Estimate Your Payment
Estimated Payment
$ 2,210.20 per month $1,757.97 Principal & Interest $221.83 Property Tax $230.39 Homeowner's Insurance
1083 E Holland Park Drive | MLS# 7033491
This single family home located at 1083 E Holland Park Drive, Gilbert, AZ 85297 is currently listed for sale with an asking price of $789,900. This property was built in 2018 and has 4 bedrooms with 2984 sq. ft. E Holland Park Drive is located in the KENSINGTON ESTATES PHASE 2 subdivision within the Chandler Unified District #80 school district. Search KENSINGTON ESTATES PHASE 2 real estate on www.arizonabest.com today.