
BEDS3
BATHS2
MLS#7084711
STATUSActive
PROPERTY TYPEResidential - Single Family
SUBDIVISIONCAVALIER ESTATES AMENDED
SCHOOLParadise Valley Unified District
Property Description
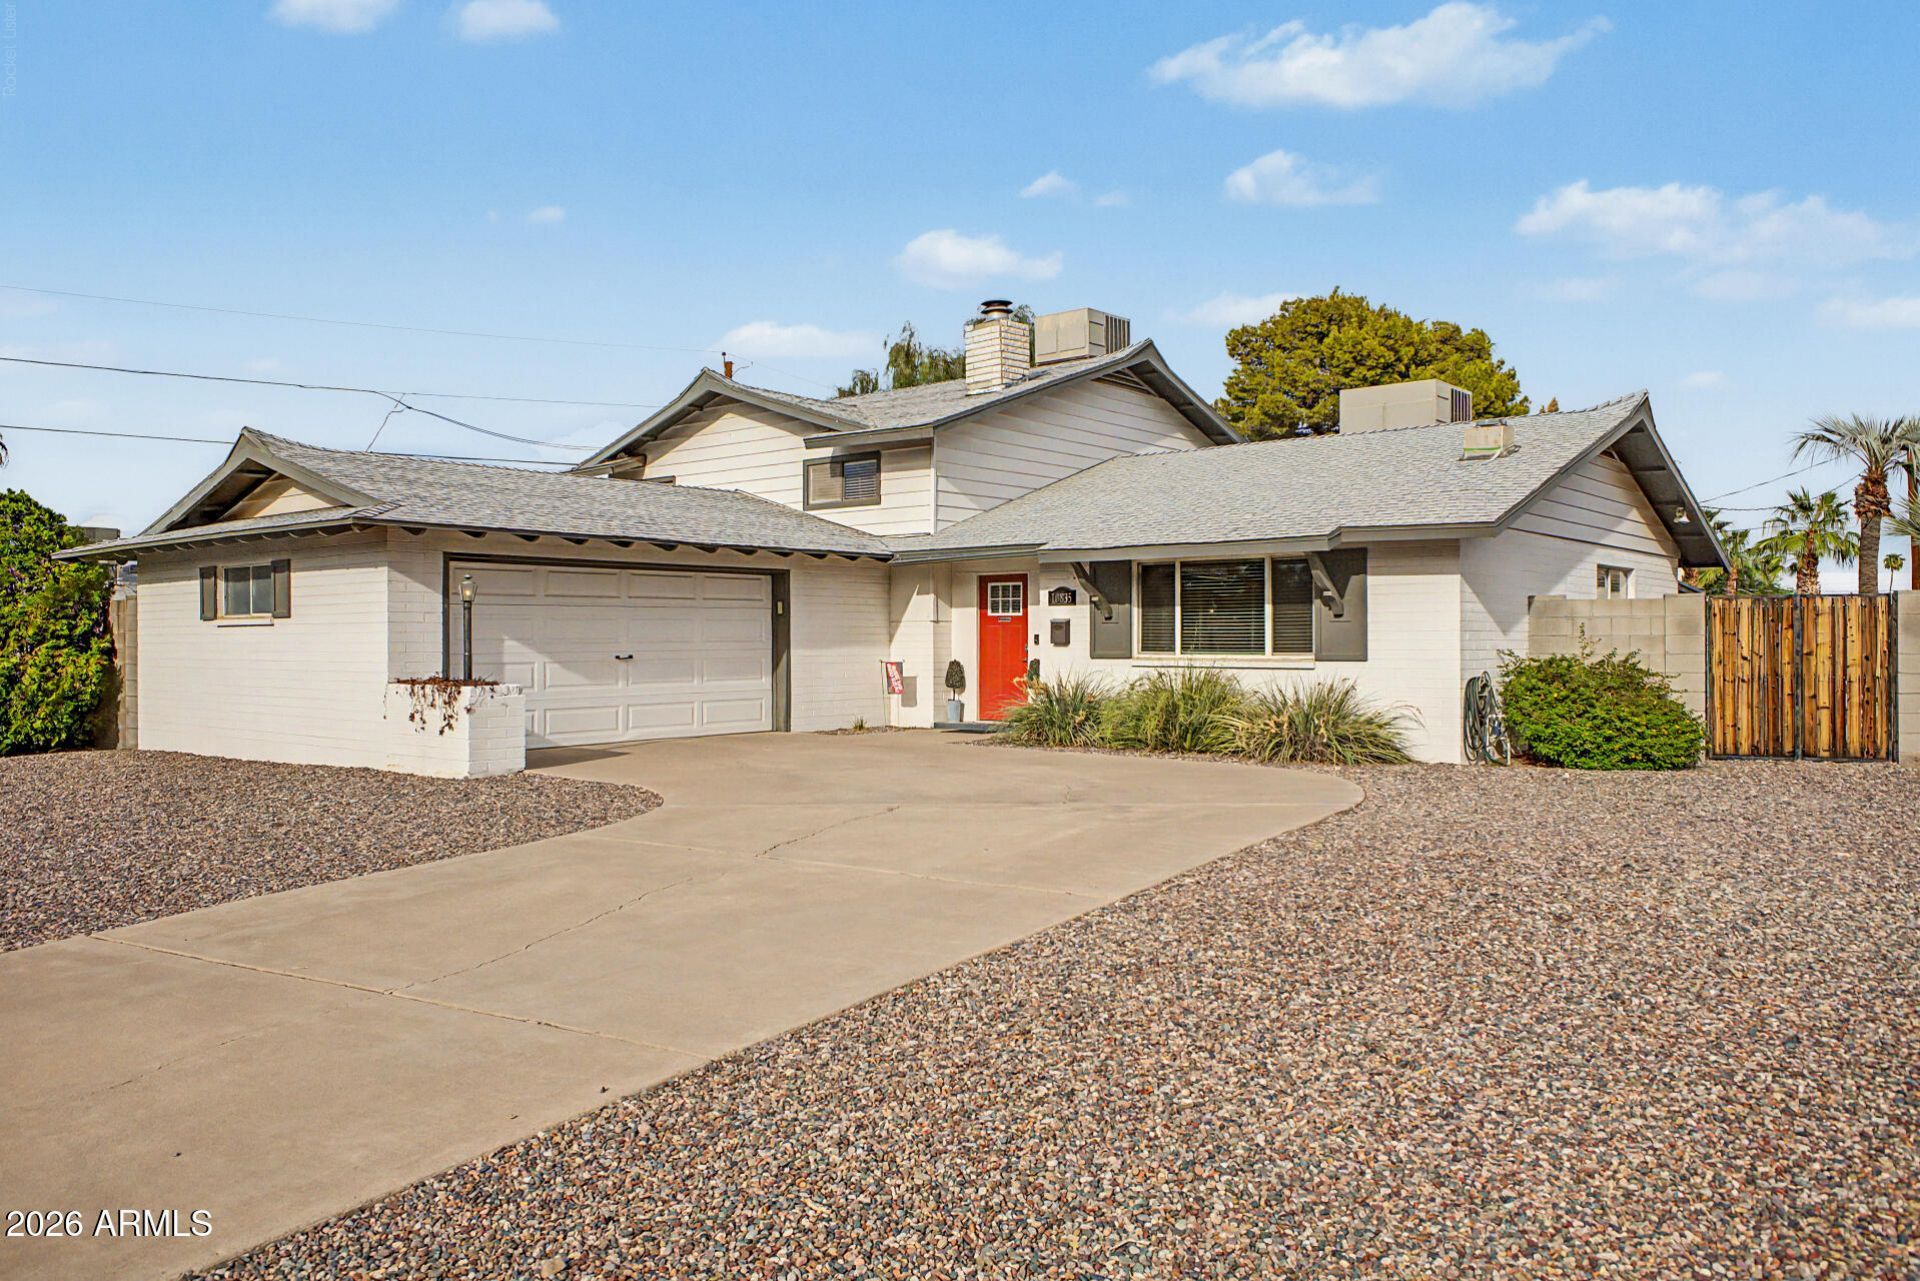
Discover the flexibility of this 3-bedroom, 2-bath tri-level home offering 2,160 square feet of living space. The main level features an open living and dining area with abundant natural light and a fireplace. The kitchen offers granite counters, stainless steel appliances, ample cabinetry, a center island, and a breakfast bar. A separate lower-level family room with a second fireplace provides another place to relax, while the den offers space for a home office or hobbies. Upstairs, the primary bedroom includes a walk-in closet and private bath, with two additional bedrooms nearby. Step outside to a covered patio and private pool, ready for Arizona afternoons and outdoor gatherings. A two-car garage adds everyday convenience.
Property Features
Property Type: Residential - Single Family
Cooling: Central Air
Fenced: Yes
Fireplaces: 2
Garage: 2
Heating: Electric
Home Style: Contemporary
Lot Size: 0.20 Acres
Roof Type: Composition
Stories: 2.0
Taxes: $2,121
Year Built: 1961
Feature Descriptions
Assoc. Fee Includes: No Fees
Days on Site: 25
Exterior: Slump Block, Painted
Fireplace: Family Room, Living Room, Wood Burning
Flooring: Carpet, Tile, Wood
Interior: Full Bth Master Bdrm, Breakfast Bar, Kitchen Island, Granite Counters, High Speed Internet, Upstairs, 9+ Flat Ceilings
Laundry: Inside, Gas Dryer Hookup
Parking: Side Vehicle Entry, Garage Door Opener, Attached Garage
Pool: Outdoor
Property Sub Type: Single Family Residence
Sewer: Public Sewer
Swimming Pool: Yes
Water: Public
Local Schools
High School: Shadow Mountain High School
Middle School: Shea Middle School
Elementary School: Mercury Mine Elementary School
School District: Paradise Valley Unified District
Listed By / Shown By
Listed By
Agency Name: Real Broker
Agency Phone: 602-755-3415
Shown By
Agency Title: Arizona Best Real Estate
Agency Phone: 480-948-4711

Estimate Your Payment
Estimated Payment
$ 1,850.46 per month $1,479.78 Principal & Interest $176.75 Property Tax $193.93 Homeowner's Insurance
10835 N 39th Street | MLS# 7084711
This single family home located at 10835 N 39th Street, Phoenix, AZ 85028 is currently listed for sale with an asking price of $664,900. This property was built in 1961 and has 3 bedrooms. N 39th Street is located in the CAVALIER ESTATES AMENDED subdivision within the Paradise Valley Unified District school district. Search CAVALIER ESTATES AMENDED real estate on www.arizonabest.com today.