
BEDS4
BATHS3
SQUARE FEET2,716
MLS#7049136
STATUSActive
PROPERTY TYPEResidential - Single Family
SUBDIVISIONIRONWOOD CROSSING UNIT 3C 2012081598
SCHOOLJ O Combs Unified School District
Property Description
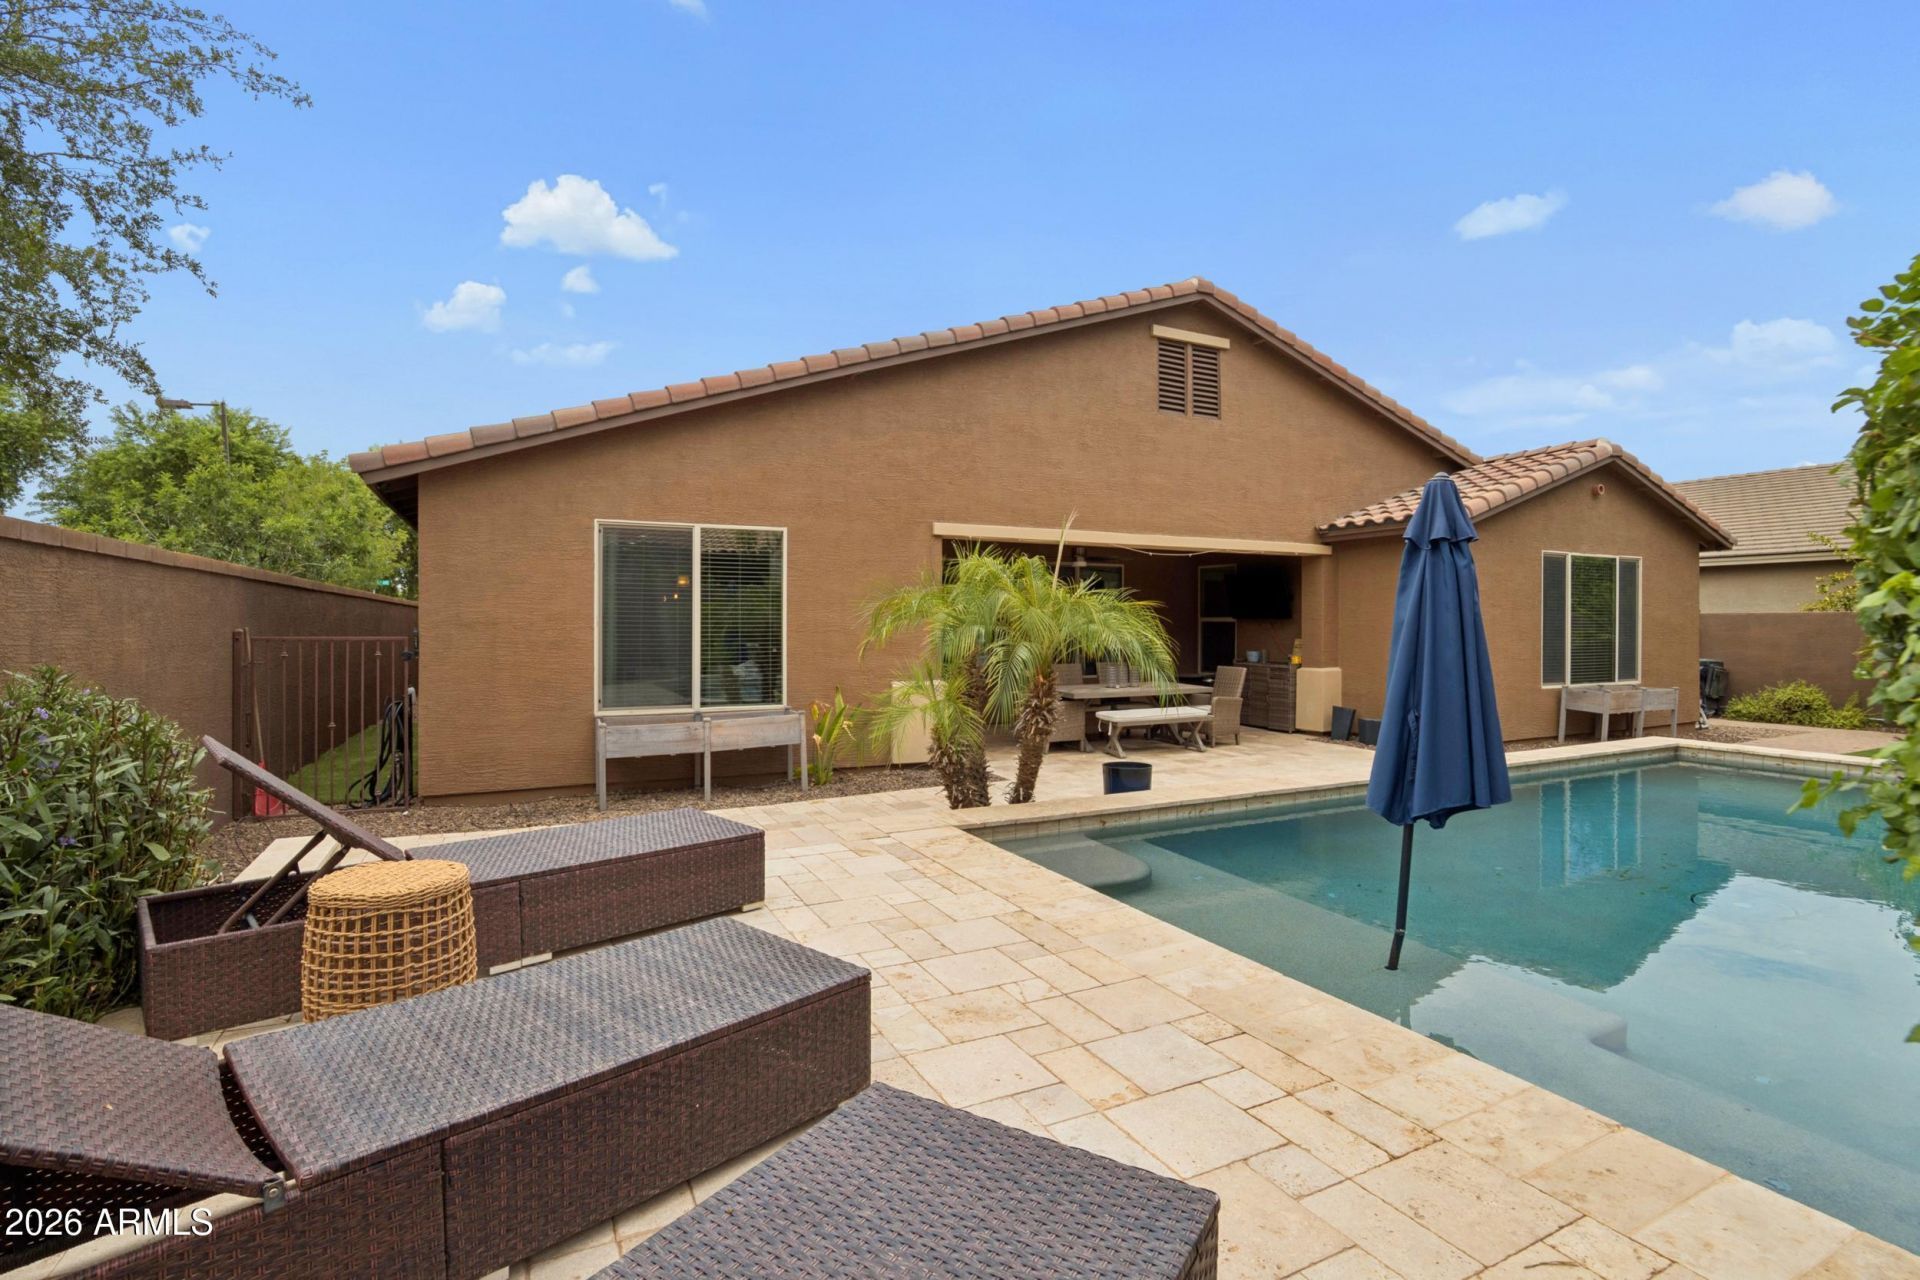
One of the LARGEST single story homes at a great price! 4 LARGE bedrooms with an office, 2.5 bathrooms, a 3-car tandem garage, all thoughtfully designed for comfortable living and effortless entertaining. The chef-inspired kitchen is the heart of the home, featuring a large center island, gas cooktop, wall oven, abundant cabinetry, and an oversized walk-in pantry. The desirable split floor plan provides privacy for the expansive primary suite, while the secondary bedrooms each include their own walk-in closet. The dedicated office, complete with a custom barn door. The showpiece of the backyard is the heated and chilled pool, allowing you to enjoy a refreshing swim during the summers and comfortable water temperatures through the cooler months. the perfect blend of luxury and comfort!
Property Features
Property Type: Residential - Single Family
Cooling: Central Air
Fenced: Yes
Garage: 3
Heating: Natural Gas
Home Style: Ranch
Lot Size: 0.20 Acres
Roof Type: Tile
Stories: 1.0
Taxes: $2,861
Year Built: 2013
Feature Descriptions
Assoc. Fee Includes: Sewer, Trash, Maintenance Grounds
Community Features: Community Spa Htd, Tennis Court(s), Playground, Biking/Walking Path, Clubhouse, Pickleball
Days on Site: 4
Exterior: Wood Frame, Blown Cellulose, Painted, Stucco
Exterior: Misting System
Fee HOA: 225/Monthly
Flooring: Tile, Wood
HOA Y/N: Yes
Interior: Full Bth Master Bdrm, Separate Shwr & Tub, Double Vanity, Breakfast Bar, Kitchen Island, Walk-in Pantry, Granite Counters, Non-laminate Counter, High Speed Internet, 9+ Flat Ceilings
Laundry: Washer Hookup, Inside
Parking: Tandem, Garage Door Opener, Carport, Attached Garage
Pool: Heated, Outdoor
Property Sub Type: Single Family Residence
Special View Info: Mountain(s)
Swimming Pool: Yes
Water: Public
Local Schools
High School: Combs High School
Middle School: J. O. Combs Middle School
Elementary School: Ranch Elementary School
School District: J O Combs Unified School District
Listed By / Shown By
Listed By
Agency Name: Instasold
Agency Phone: 480-999-5669
Shown By
Agency Title: Arizona Best Real Estate
Agency Phone: 480-948-4711

Estimate Your Payment
Estimated Payment
$ 1,874.62 per month $1,446.62 Principal & Interest $238.42 Property Tax $189.58 Homeowner's Insurance
1084 W Fever Tree Avenue | MLS# 7049136
This single family home located at 1084 W Fever Tree Avenue, Queen Creek, AZ 85140 is currently listed for sale with an asking price of $650,000. This property was built in 2013 and has 4 bedrooms with 2716 sq. ft. W Fever Tree Avenue is located in the IRONWOOD CROSSING UNIT 3C 2012081598 subdivision within the J O Combs Unified School District school district. Search IRONWOOD CROSSING UNIT 3C 2012081598 real estate on www.arizonabest.com today.