
BEDS4
BATHS
SQUARE FEET5,084
MLS#6996377
STATUSActive
PROPERTY TYPEResidential - Single Family
SUBDIVISIONWINDY WALK ESTATES in Troon
SCHOOLCave Creek Unified District
Property Description
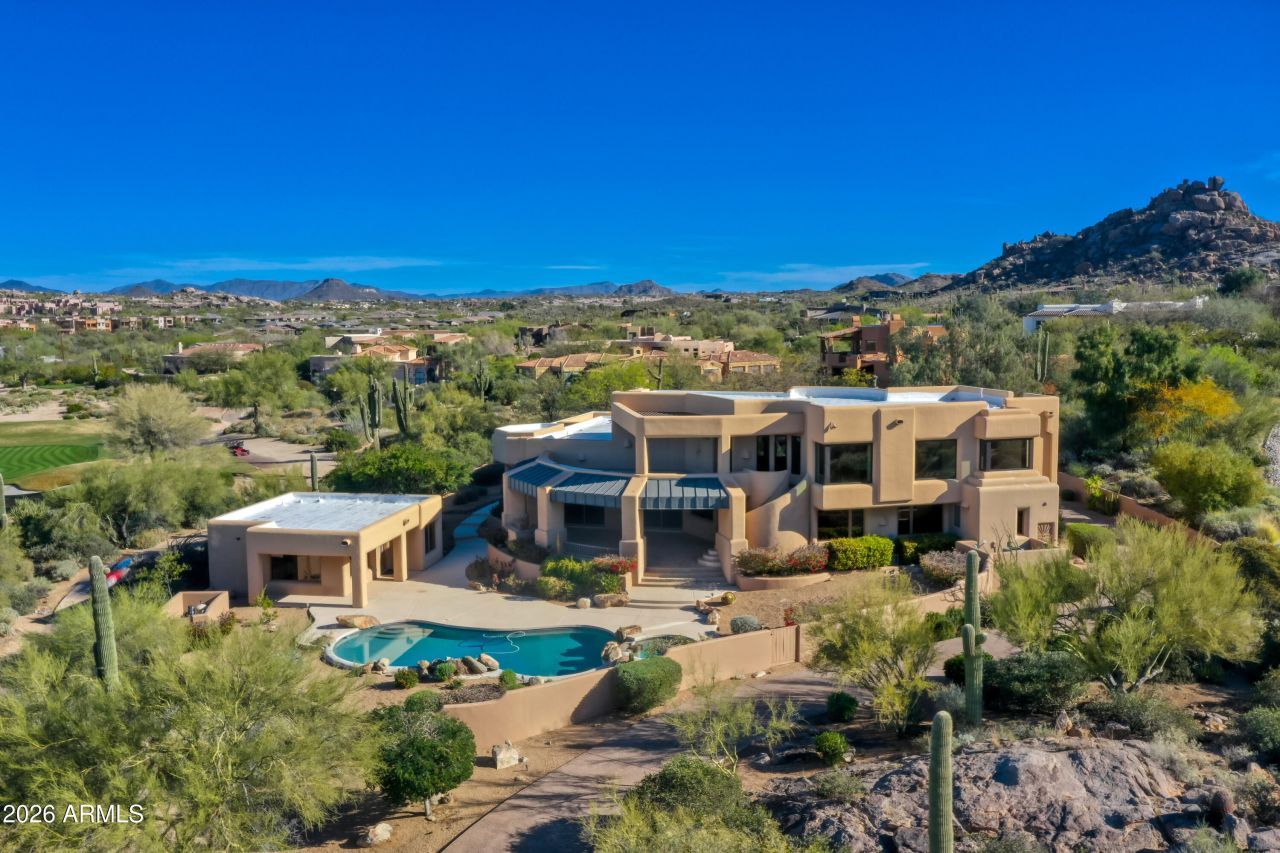
Exceptional estate offering refined desert luxury in guard-gated community of Windy Walk Estates in Troon Village. Perfectly positioned on a premier golf course lot with sweeping city light, and mountain views, this magnificent residence offers over 5,000 sqft of thoughtfully designed living space. The Main level features no interior steps and includes 2 spacious guest en-suites, providing ideal comfort and privacy for family and guests. The home is designed for long-term flexibility with space for a future elevator and also offers the option to create a primary suite on the main level if desired, allowing for convenient single-level living. Designed for elegant entertaining, the dramatic Great Room showcases soaring 14-foot ceilings and a striking double-sided fireplace with Expansive windows framing the stunning desert landscape bringing the beauty of Arizona indoors. The chefs kitchen is beautifully appointed with premium appliances including two 48-inch Sub-Zero refrigerators, a warming drawer, abundant preparation space, and custom cabinetry--perfect for hosting gatherings both large and intimate.The luxurious upstairs primary retreat offers a serene escape with a spa-inspired bath and generous walk-in closet. Private covered balconies extend from the upper level, providing stunning vantage points to take in dramatic mountain, Pinnacle Peak and city light views. These elevated outdoor spaces are perfect for enjoying spectacular Arizona sunsets, morning coffee, or quiet evenings under the desert sky.Guests will appreciate the private, oversized 579sqft casita complete with a separate living room, full kitchen, dining space, and full bath, creating an ideal setting for extended stays, multigenerational living, or a private guest retreat.The backyard is designed for the ultimate Arizona indoor-outdoor lifestyle. A large extended covered patio provides expansive shaded living and dining areas, ideal for year-round entertaining and relaxed desert living. The resort-style pool and spa are perfectly positioned to capture breathtaking views of Pinnacle Peak, sparkling city lights, and the dramatic surrounding mountains. Multiple outdoor seating and dining areas allowing you to fully experience spectacular Arizona sunsets and serene desert surroundings.Completing the home is an oversized garage with dedicated storage rooms, convenient central vacuum system, and a stunning circular drive that creates a grand approach while offering ample parking for guests.This property presents a fantastic opportunity for investors or buyers looking to remodel and personalize a luxury home in a premier location. Windy Walk Estates is ideally located near several private golf course communities as well as world-class golf, high-end shopping, fine dining, and outdoor recreation, all while offering the privacy and beauty that make Troon Village one of North Scottsdales most sought-after destinations.This exceptional residence blends luxury, comfort, and timeless desert elegance while showcasing some of the most beautiful golf course, city light, and mountain views in North Scottsdale.
Property Features
Property Type: Residential - Single Family
Cooling: Ceiling Fan(s), Central Air
Fenced: Yes
Fireplaces: 2
Garage: 3 car attached
Heating: Natural Gas, Forced Air
Home Style: Contemporary
Lot Size: 1.05 Acres
Roof Type: Foam, Metal
Stories: 2.0
Taxes: $6,942
Year Built: 1991
Feature Descriptions
Assoc. Fee Includes: Street Maint
Community Features: Guarded Entry, Gated, Golf, Fitness Center, Pickleball
Days on Site: 76
Exterior: Balcony, Private Street(s), Private Yard, Built-in Barbecue
Exterior: Block, Painted, Stucco
Fee HOA: 2350/Annually
Fee HOA 2: 120/Annually
Fireplace: Family Room, Living Room, Two Way Fireplace, Gas
Flooring: Carpet, Tile, Wood
HOA Y/N: Yes
Interior: Full Bth Master Bdrm, Double Vanity, Eat-in Kitchen, Breakfast Bar, Pantry, Kitchen Island, Granite Counters, High Speed Internet, Upstairs, Vaulted Ceiling(s), 9+ Flat Ceilings, Central Vacuum, Wet Bar, Roller Shields
Laundry: Inside, Gas Dryer Hookup
Parking: Extended Length Garage, Garage Door Opener, Attchd Gar Cabinets, Separate Strge Area, Circular Driveway, Gated, Electric Vehicle Charging Station(s), Attached Garage, Off Street
Pool: Play Pool, Variable Speed Pump, Outdoor
Property Sub Type: Single Family Residence
Spa: Private
Spa: Yes
Special View Info: City Lights, Mountain(s), City, Desert, Golf Course, Pa
Swimming Pool: Yes
Utilities: Natural Gas Connected, Phone Available
Water: Public
Room Sizes
Bedroom 3: 14.47 X 15.05
Dining Room: 10.4 X 8.09
Primary Bedroom: 23.42 X 33.02
Local Schools
High School: Cactus Shadows High School
Middle School: Sonoran Trails Middle School
Elementary School: Black Mountain Elementary School
School District: Cave Creek Unified District
Listed By / Shown By
Listed By
Agency Name: Berkshire Hathaway HomeServices Arizona Properties
Agency Phone: 480-473-4900
Shown By
Agency Title: Arizona Best Real Estate
Agency Phone: 480-948-4711

Estimate Your Payment
Estimated Payment
$ 6,242.27 per month $5,007.52 Principal & Interest $578.50 Property Tax $656.25 Homeowner's Insurance
10844 E Quartz Rock Road | MLS# 6996377
This single family home located at 10844 E Quartz Rock Road, Scottsdale, AZ 85255 is currently listed for sale with an asking price of $2,250,000. This property was built in 1991 and has 4 bedrooms with 5084 sq. ft. E Quartz Rock Road is located in the WINDY WALK ESTATES in Troon subdivision within the Cave Creek Unified District school district. Search WINDY WALK ESTATES In Troon real estate on www.arizonabest.com today.