
BEDS3
BATHS
SQUARE FEET1,706
MLS#6977684
STATUSActive
PROPERTY TYPEResidential - Single Family
SUBDIVISIONMARLBOROUGH COUNTRY METRO UNIT 2 LOT 135-183
SCHOOLGlendale Union High School District
Property Description
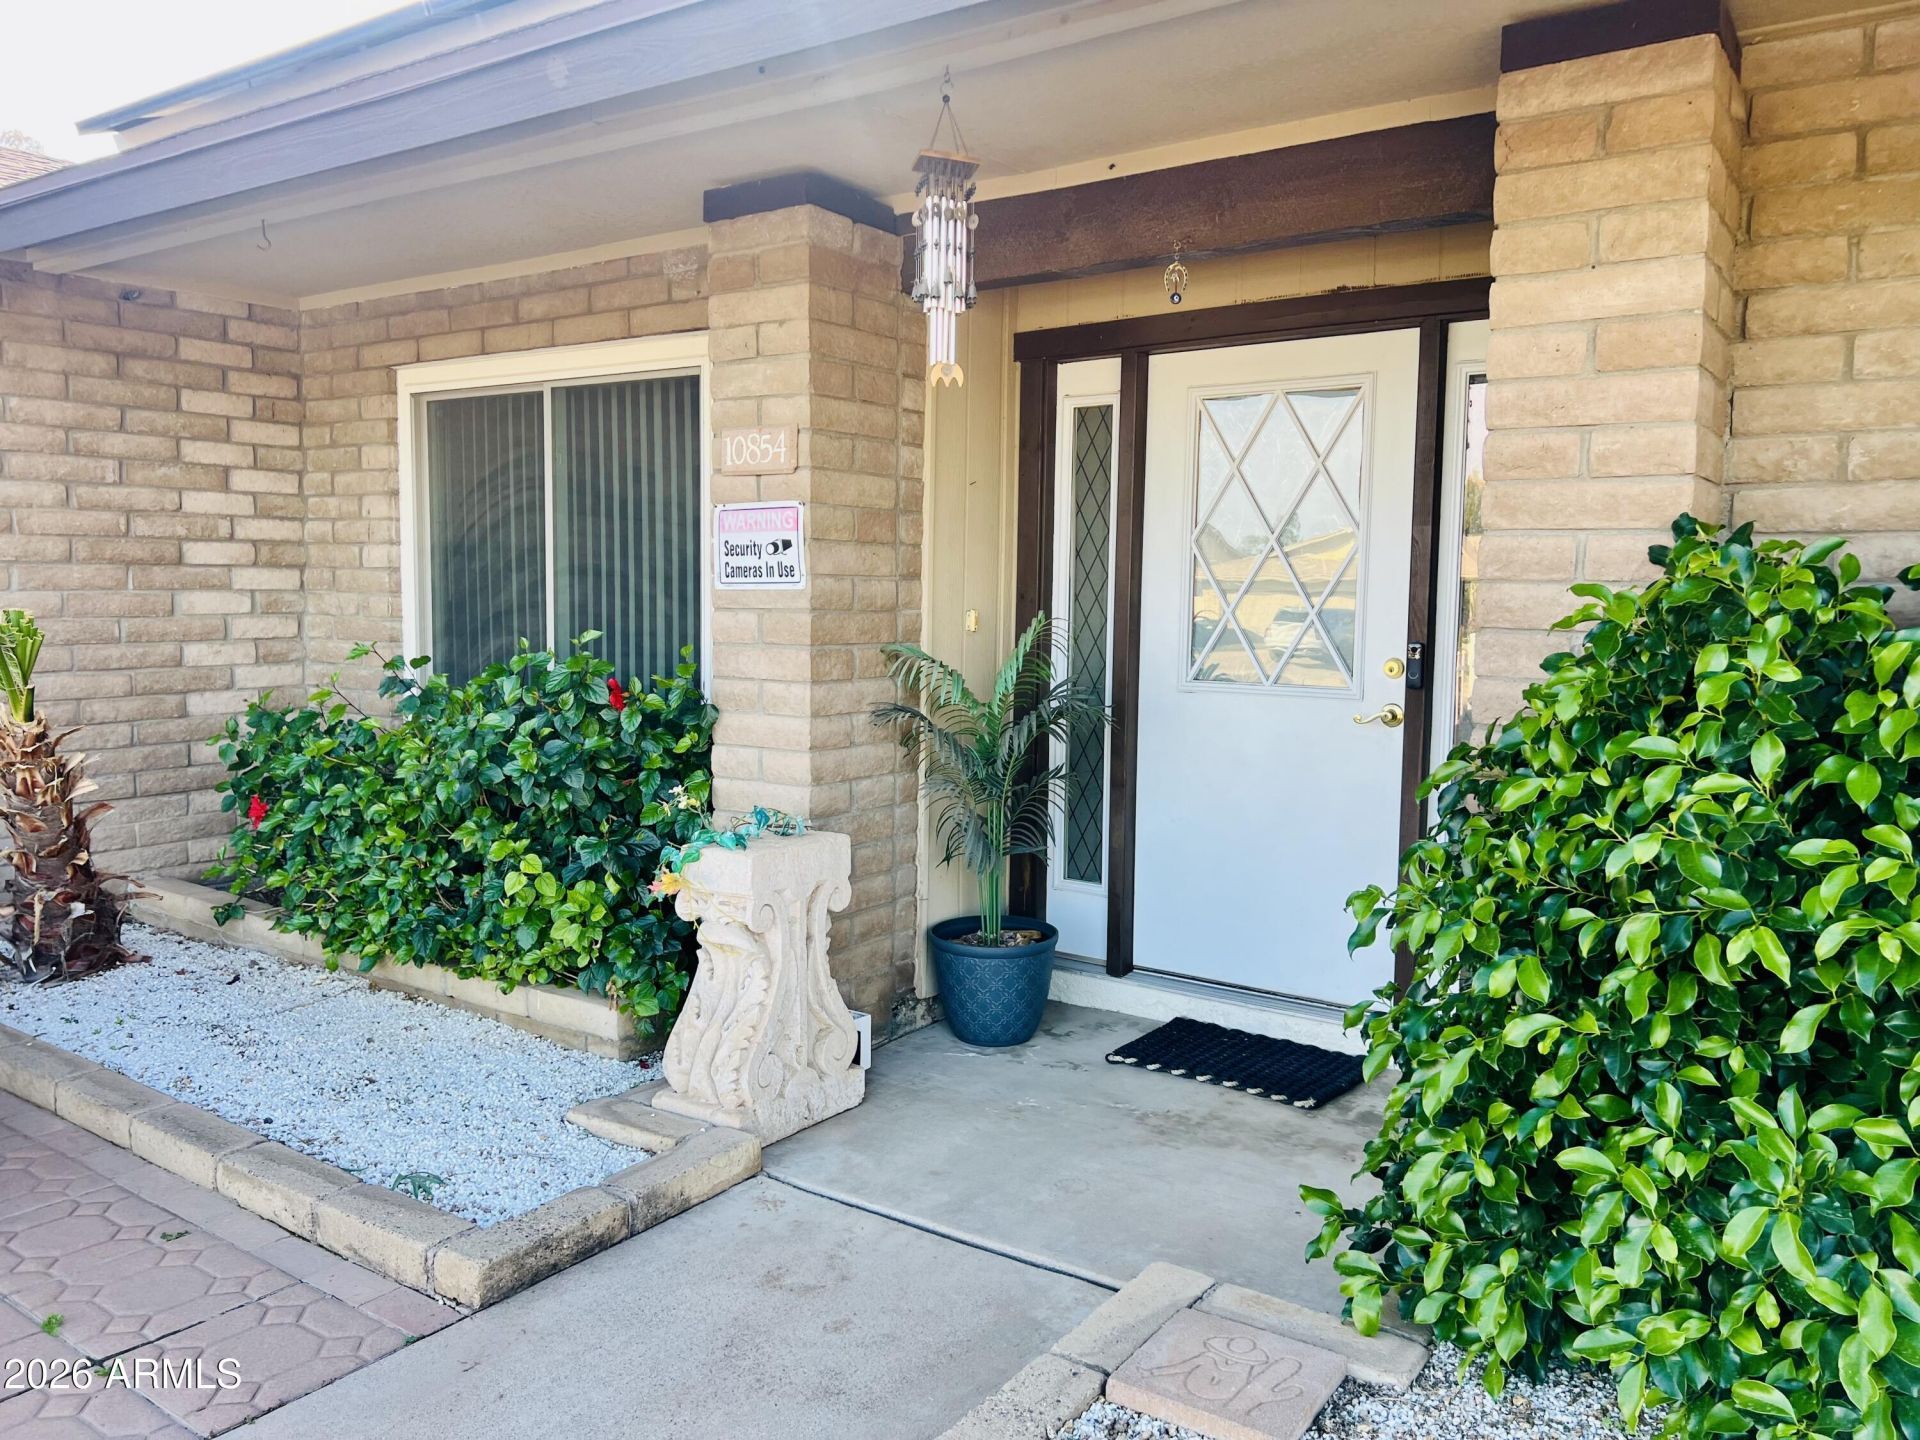
Great Property, this is the one! 3bed-2bath home, with a wonderful floor plan and many upgrades throughout! Travertine Flooring, Granite counter tops, with tiled backsplash, breakfast bar, updated lighting, Dual Pane windows and Doors, large walk-in pantry, Living room w vaulted ceilings, cozy Family Room, formal dining, The master suite with a great sitting area with dual closets with its own sliding door out to the covered patio, Great bathrooms fully wall tiled and upgraded, inside Laundry, 2 car garage with workshop area, block fencing, nice backyard yard with sun deck, custom Pavers and fire-pit, gardening area, Energy efficient home with very low electric bills with a great solar lease 8yrs left, paying dollarxdollar! new AC 2 years ago, great up and coming neighborhood and location
Property Features
Property Type: Residential - Single Family
Cooling: Ceiling Fan(s), Central Air
Fenced: Yes
Garage: 2
Heating: Electric
Home Style: Ranch
Lot Size: 0.17 Acres
Roof Type: Composition
Stories: 1.0
Taxes: $1,076
Year Built: 1978
Feature Descriptions
Assoc. Fee Includes: No Fees
Community Features: Transportation Svcs, Near Bus Stop
Days on Site: 117
Exterior: Block, Painted
Flooring: Laminate, Stone, Tile
Interior: 3/4 Bath Master Bdrm, Double Vanity, Breakfast Bar, Walk-in Pantry, Granite Counters, High Speed Internet, Vaulted Ceiling(s)
Laundry: Inside
Parking: RV Access/Parking, Garage Door Opener, Direct Access
Property Sub Type: Single Family Residence
Water: Public
Local Schools
High School: Moon Valley High School
Middle School: Cholla Middle School
Elementary School: Tumbleweed Elementary School
School District: Glendale Union High School District
Listed By / Shown By
Listed By
Agency Name: Realty ONE Group
Agency Phone: 623-552-3773
Shown By
Agency Title: Arizona Best Real Estate
Agency Phone: 480-948-4711

Estimate Your Payment
Estimated Payment
$ 1,083.97 per month $879.10 Principal & Interest $89.67 Property Tax $115.21 Homeowner's Insurance
10854 N 42nd Avenue | MLS# 6977684
This single family home located at 10854 N 42nd Avenue, Phoenix, AZ 85029 is currently listed for sale with an asking price of $395,000. This property was built in 1978 and has 3 bedrooms with 1706 sq. ft. N 42nd Avenue is located in the MARLBOROUGH COUNTRY METRO UNIT 2 LOT 135-183 subdivision within the Glendale Union High School District school district. Search MARLBOROUGH COUNTRY METRO UNIT 2 LOT 135-183 real estate on www.arizonabest.com today.