
BEDS3
BATHS4
SQUARE FEET4,075
MLS#6950526
STATUSUnder Contract-Backups
PROPERTY TYPEResidential - Single Family
SUBDIVISIONENCELLIA
SCHOOLCave Creek Unified District
Property Description
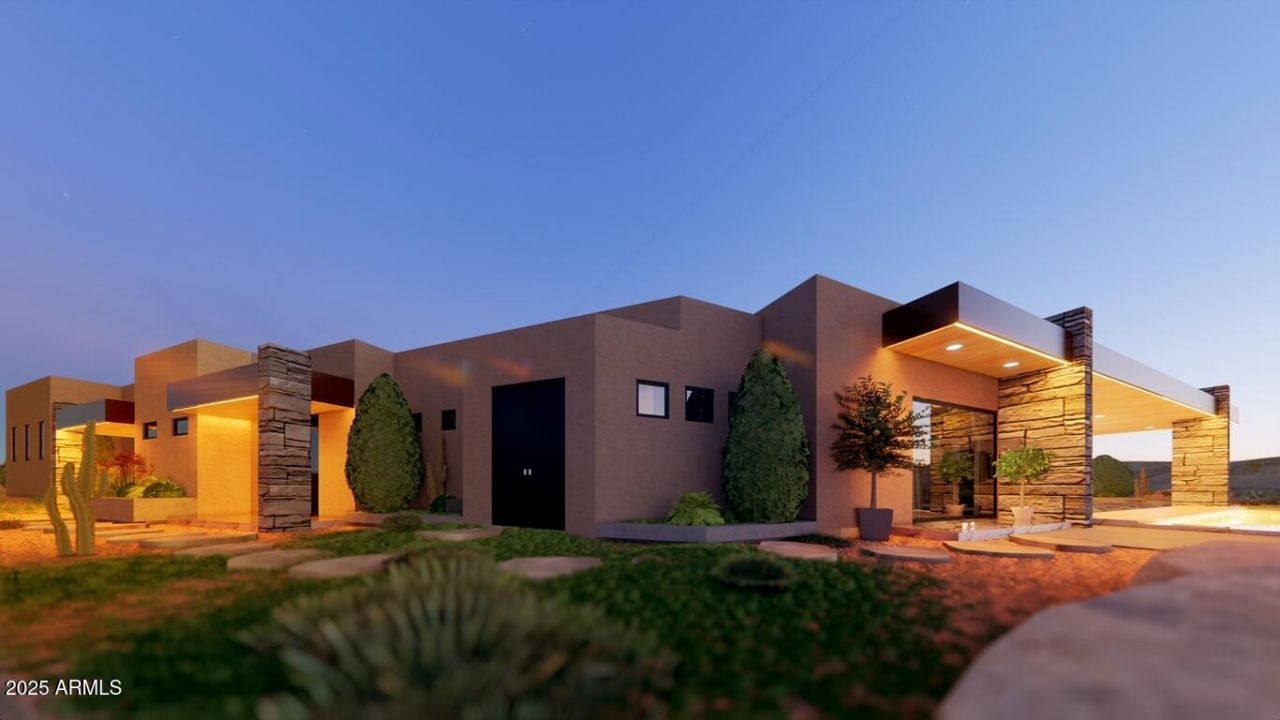
Certificate of Occupancy in hand! Move in now! Nestled on a premier 1+ acre view lot with complimentary pool in the gated enclave of Sonoran Sanctuary, this is modern desert living at its finest. Expansive great room flows seamlessly to a dramatic wrap-around cantilevered patio cover, delivering unobstructed panoramic views. Gourmet kitchen boasts commercial-grade appliances, oversized island, and spacious walk-in pantry. Bedroom suites include baths and private patios, office, 1197sf covered patio space total. Climate-controlled 4-car garage with mini-split option. 2??6 construction, spray-foam insulation, curbless showers, 15 tall celings, Taj Mahal quartzite counters, real wood floors and very opoen floor plan. Views, views, views
Property Features
Property Type: Residential - Single Family
Cooling: Ceiling Fan(s), Central Air
Fenced: Yes
Fireplaces: 1
Garage: 4
Heating: Natural Gas
Home Style: Contemporary
Lot Size: 1.09 Acres
Roof Type: Foam
Stories: 1.0
Taxes: $913
Year Built: 2026
Feature Descriptions
Accessibility: Hard/Low Nap Floors, Bath Roll-In Shower, Bath Raised Toilet, Accessible Approach with Ramp
Assoc. Fee Includes: Maintenance Grounds, Street Maint
Community Features: Gated
Days on Site: 286
Exterior: Balcony
Exterior: Wood Frame, Painted, Stucco, Brick Veneer, Stone
Fee HOA: 328.75/Quarterly
Fireplace: Family Room, Gas
Flooring: Tile, Wood
HOA Y/N: Yes
Interior: Full Bth Master Bdrm, Separate Shwr & Tub, Double Vanity, 2 Master Baths, Breakfast Bar, Pantry, Kitchen Island, Walk-in Pantry, Granite Counters, Non-laminate Counter, Quartz Countertops, High Speed Internet, 9+ Flat Ceilings, No Interior Steps
Laundry: Washer Hookup, Inside, Gas Dryer Hookup
Parking: Over Height Garage, Extended Length Garage, Garage Door Opener, Temp Controlled, Direct Access, Electric Vehicle Charging Station(s), Attached Garage
Pool: Outdoor
Property Sub Type: Single Family Residence
Sewer: Sewer-In & Connected
Special View Info: City Lights, Mountain(s), Desert
Swimming Pool: Yes
Water: Public
Local Schools
High School: Cactus Shadows High School
Middle School: Sonoran Trails Middle School
Elementary School: Black Mountain Elementary School
School District: Cave Creek Unified District
Listed By / Shown By
Listed By
Agency Name: Incyte Realty, LLC
Agency Phone: 480-409-9000
Shown By
Agency Title: Arizona Best Real Estate
Agency Phone: 480-948-4711

Estimate Your Payment
Estimated Payment
$ 6,860.03 per month $5,997.90 Principal & Interest $76.08 Property Tax $786.04 Homeowner's Insurance
10876 E Rising Sun Drive | MLS# 6950526
This single family home located at 10876 E Rising Sun Drive, Scottsdale, AZ 85262 is currently listed for sale with an asking price of $2,695,000. This property was built in 2026 and has 3 bedrooms with 4075 sq. ft. E Rising Sun Drive is located in the ENCELLIA subdivision within the Cave Creek Unified District school district. Search ENCELLIA real estate on www.arizonabest.com today.