
BEDS4
BATHS3
MLS#7072366
STATUSActive
PROPERTY TYPEResidential - Single Family
SUBDIVISIONCANDLEWOOD ESTATES AT TROON NORTH UNIT 3
SCHOOLCave Creek Unified District
Property Description
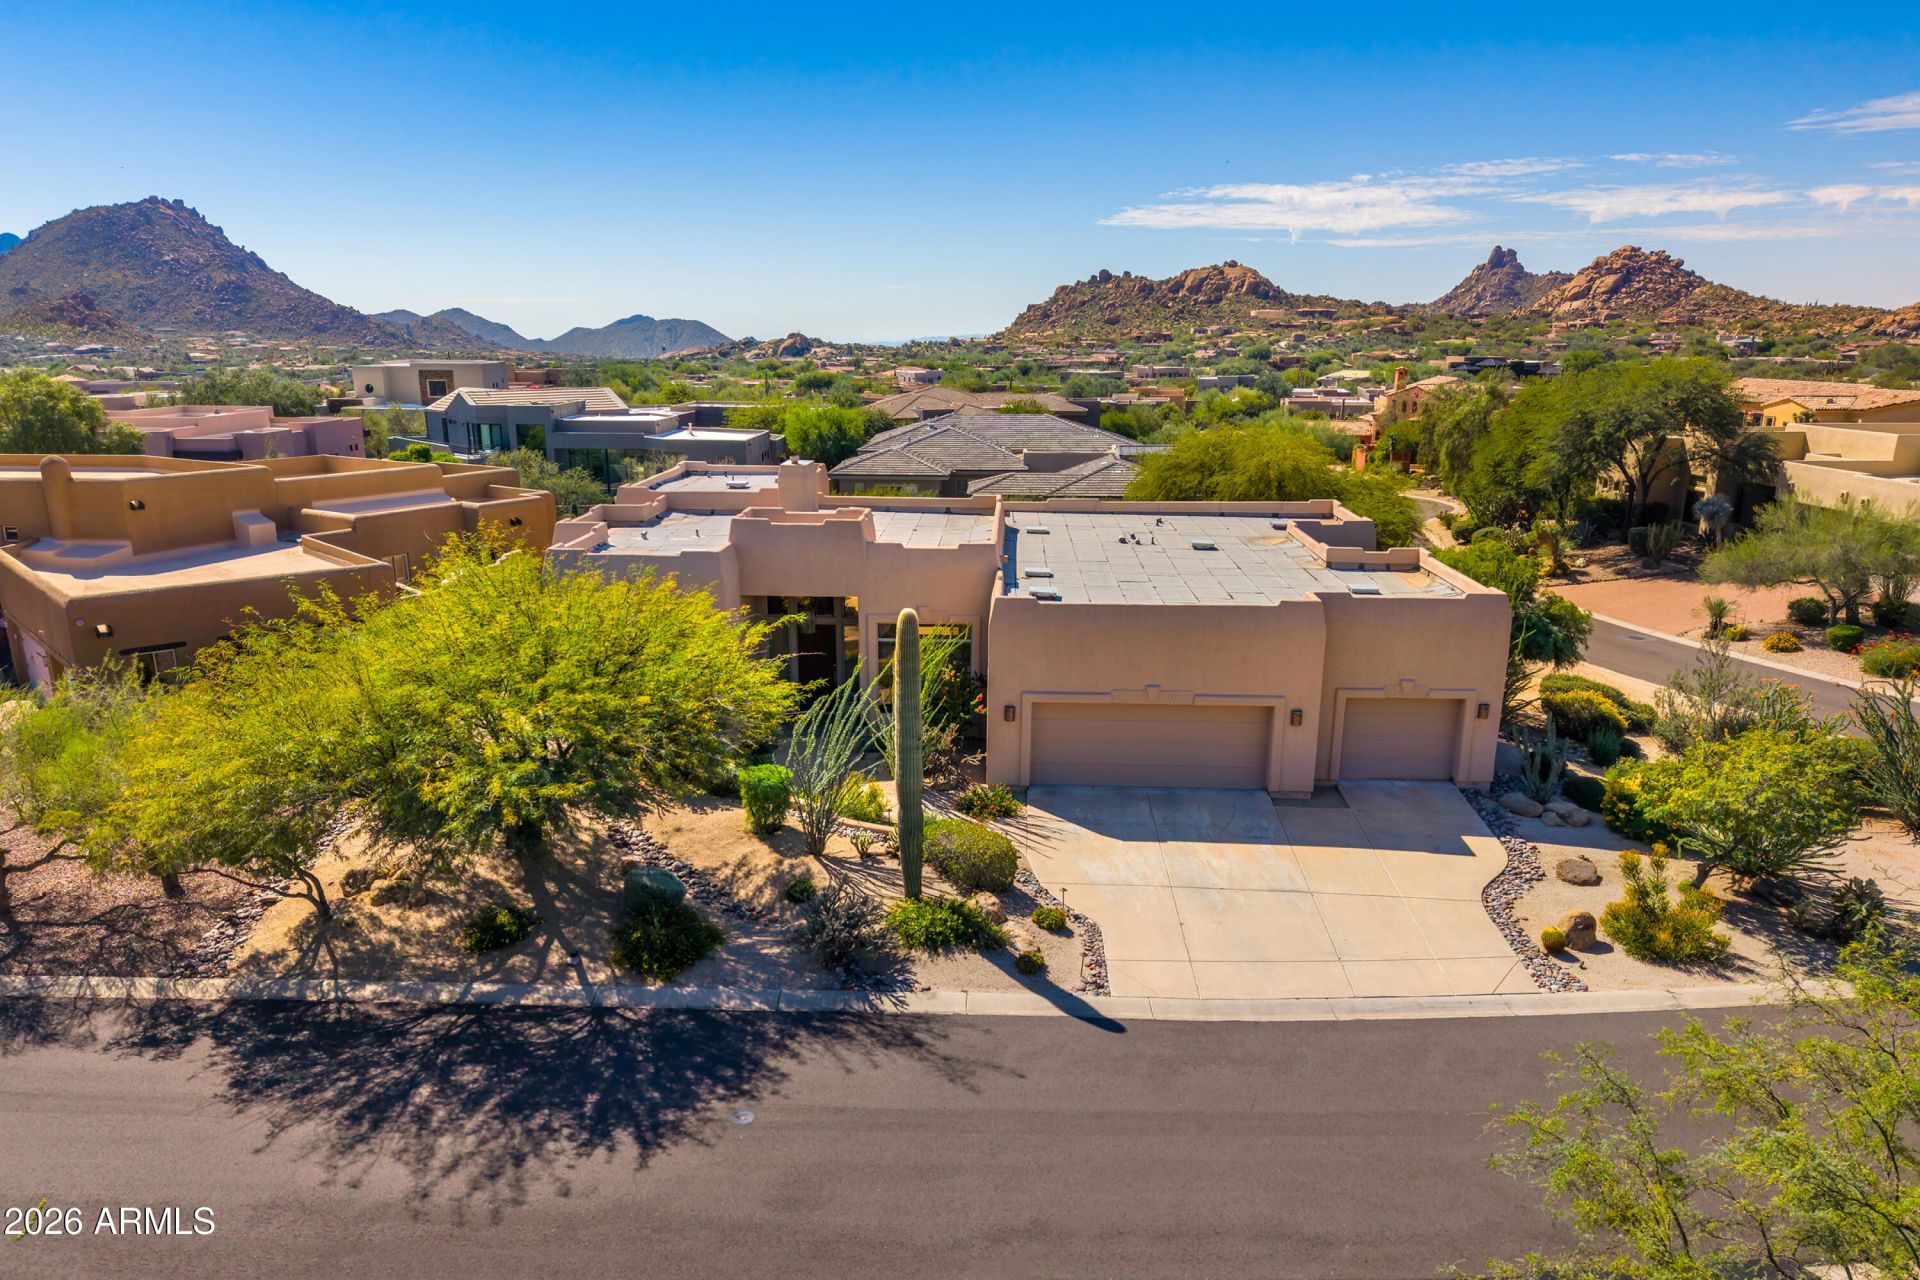
Situated within the prestigious Troon North Golf Community, this residence is nestled in the secure, guard-gated enclave of Candlewood, occupying a prime interior corner lot. The home features four bedrooms and three bathrooms, offering ample space for comfortable living. The kitchen is equipped with granite countertops, a central island, and modern GE appliances, complemented by a breakfast nook and a formal dining room. The interior has mostly tile flooring with carpeted bedrooms for added comfort. The expansive backyard provides stunning views of Pinnacle Peak and includes natural grass, a covered patio, and a pool and spa, perfect for relaxation and entertainment. Home is located near Pinnacle Peak & Goldie Brownie hiking trail paths. There is a community park with tennis, pickle ball and childrens play area. Troon North Golf has two 18-hole award winning golf courses; the Monument and Pinnacle.
Property Features
Property Type: Residential - Single Family
Cooling: Ceiling Fan(s), Central Air
Fenced: Yes
Fireplaces: 1
Garage: 3
Heating: Heat Pump
Home Style: Ranch, Spanish, Santa Barbara/Tuscan
Lot Size: 0.37 Acres
Roof Type: Built-Up
Stories: 1.0
Taxes: $3,203
Year Built: 1995
Feature Descriptions
Assoc. Fee Includes: Maintenance Grounds, Street Maint
Community Features: Guarded Entry, Gated, Golf, Tennis Court(s), Playground, Biking/Walking Path, Clubhouse, Pickleball
Days on Site: 48
Exterior: Wood Frame, Painted, Stucco
Exterior: Private Yard
Fee HOA: 1600/Annually
Fee HOA 2: 400/Annually
Fireplace: Family Room
Flooring: Carpet, Tile
HOA Y/N: Yes
Interior: Full Bth Master Bdrm, Separate Shwr & Tub, Double Vanity, Eat-in Kitchen, Pantry, Kitchen Island, Walk-in Pantry, Granite Counters, High Speed Internet, Vaulted Ceiling(s), 9+ Flat Ceilings
Laundry: Inside
Parking: Garage Door Opener, Attached Garage
Pool: Outdoor
Property Sub Type: Single Family Residence
Sewer: Public Sewer, Sewer-In & Connected
Spa: Yes
Spa: Private
Special View Info: Mountain(s), Desert
Swimming Pool: Yes
Utilities: Phone Available
Water: Public
Local Schools
High School: Cactus Shadows High School
Middle School: Sonoran Trails Middle School
Elementary School: Black Mountain Elementary School
School District: Cave Creek Unified District
Listed By / Shown By
Listed By
Agency Name: Berkshire Hathaway HomeServices Arizona Properties
Agency Phone: 480-473-4900
Shown By
Agency Title: Arizona Best Real Estate
Agency Phone: 480-948-4711

Estimate Your Payment
Estimated Payment
$ 2,784.15 per month $2,225.57 Principal & Interest $266.92 Property Tax $291.67 Homeowner's Insurance
10877 E Dale Lane | MLS# 7072366
This single family home located at 10877 E Dale Lane, Scottsdale, AZ 85262 is currently listed for sale with an asking price of $1,000,000. This property was built in 1995 and has 4 bedrooms. E Dale Lane is located in the CANDLEWOOD ESTATES AT TROON NORTH UNIT 3 subdivision within the Cave Creek Unified District school district. Search CANDLEWOOD ESTATES AT TROON NORTH UNIT 3 real estate on www.arizonabest.com today.