
BEDS4
BATHS5
MLS#7089822
STATUSActive
PROPERTY TYPEResidential - Single Family
SUBDIVISIONMIRABEL CLUB
SCHOOLCave Creek Unified District
Property Description
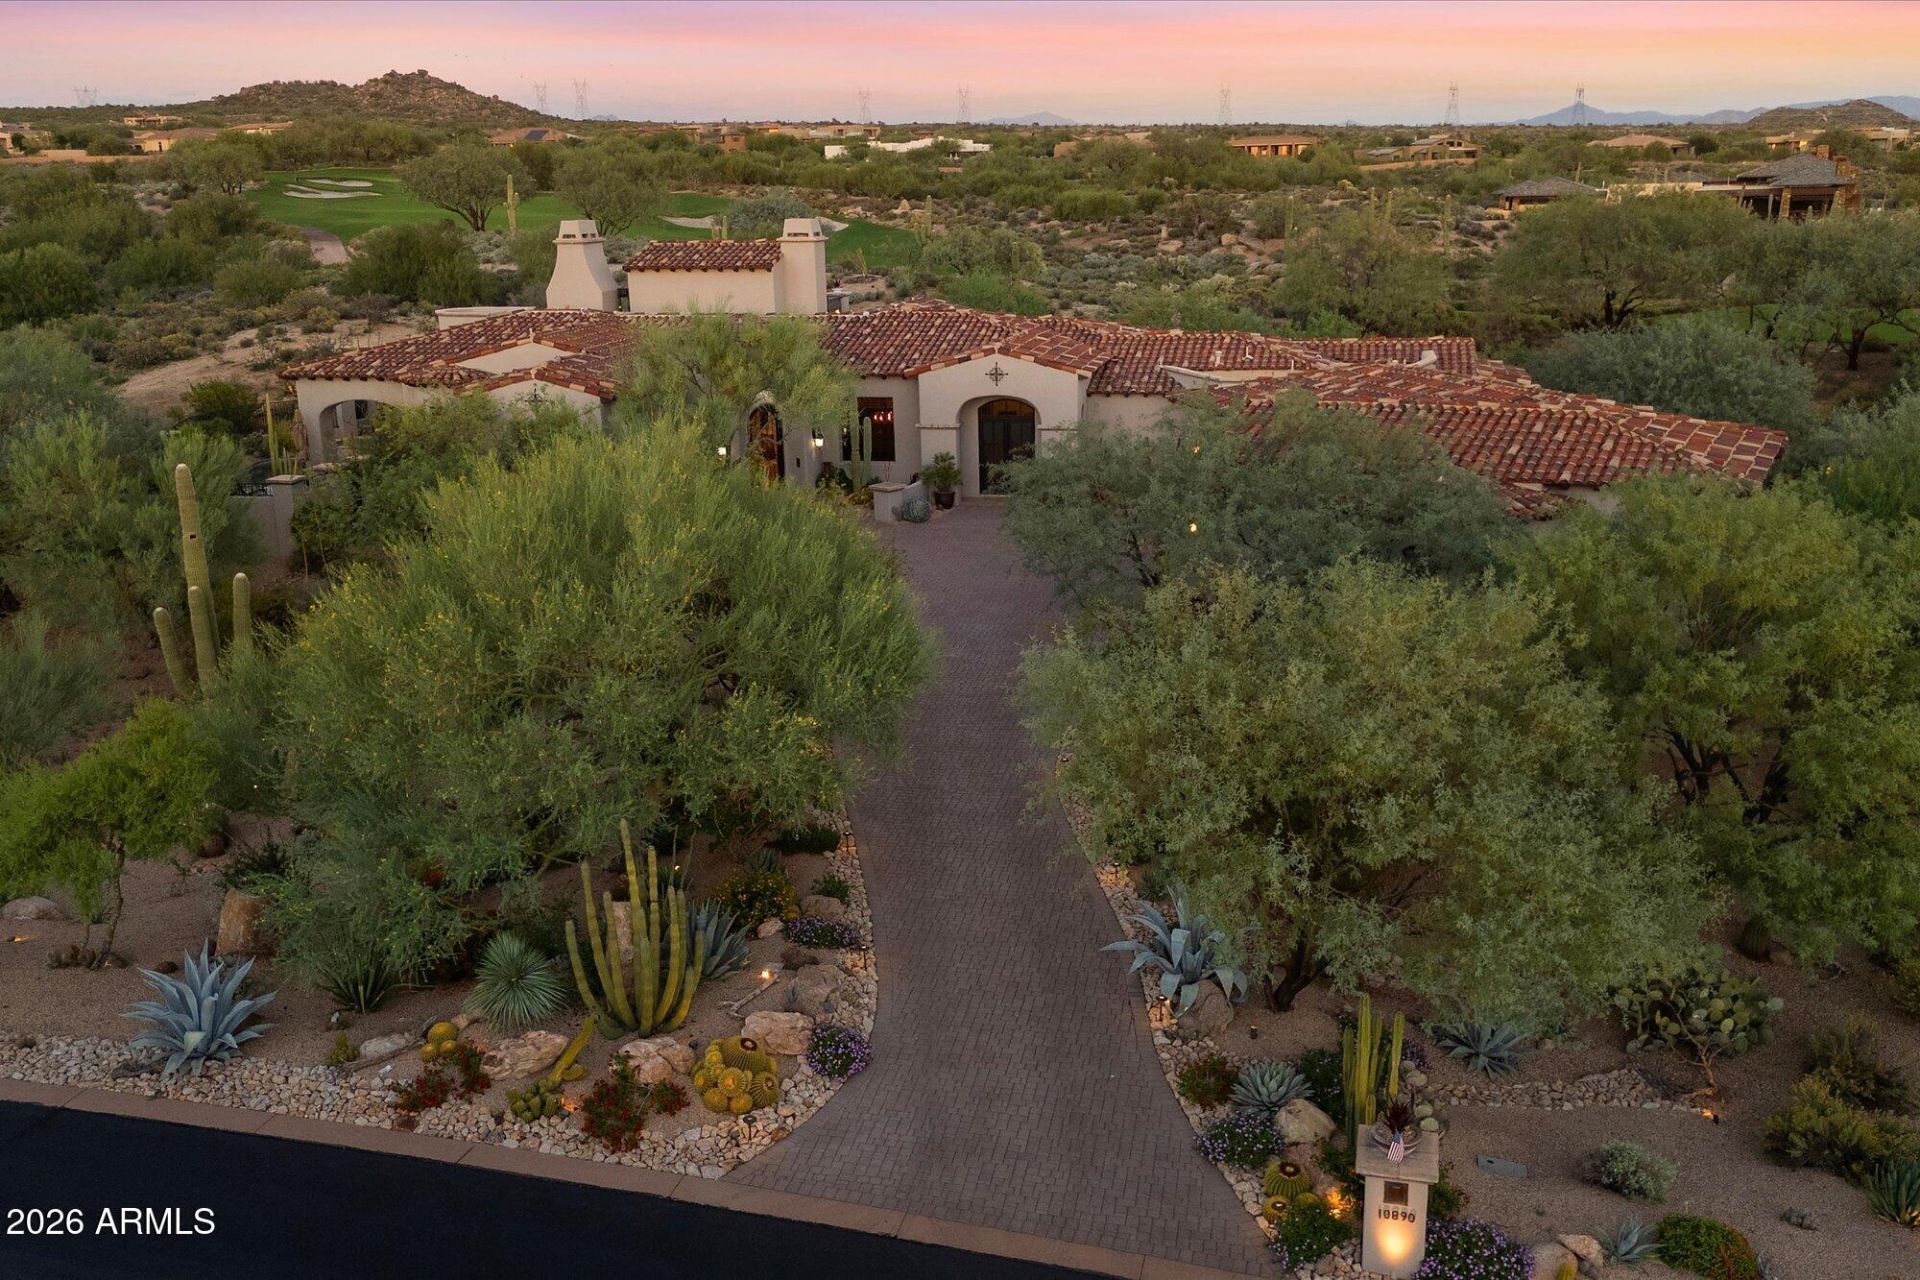
Guard-gated Mirabel golf estate in North Scottsdale on Tom Fazios 5th fairway! 10890 E Sundance Trail is a single-level custom home with zero interior steps: 4 beds, 4.5 baths, and 5,084 SF on 1.1 private acres. NE backyard frames Continental Mountain views with heated pool/spa, putting green, and view deck with fireplace overlooking 360° panoramas. Layout: Primary Suite, Junior Suite, 2 en-suite guest rooms, flex media/office, and bar w/ wine fridge. Kitchen: 2021 48 Wolf 6-burner cooktop w/ griddle, Wolf double ovens, 2025 Wolf micro drawer, 2025 Sub-Zero fridge w/ bottom pull freezer, and 2026 Cove dishwasher. 2025 A/Cs. Collector 4-car garage: Bay A is 339x20 (115 ceiling, lift/boat ready) + 128x7 alcove; Bay B is 239x229 (105 ceiling). Say Yes To This Address
Property Features
Property Type: Residential - Single Family
Cooling: Central Air
Fenced: Yes
Fireplaces: 3
Garage: 4
Heating: Natural Gas, ENERGY STAR Qualified Equipment
Home Style: Santa Barbara/Tuscan
Lot Size: 1.10 Acres
Roof Type: Tile
Stories: 1.0
Taxes: $11,746
Year Built: 2010
Feature Descriptions
Assoc. Fee Includes: Maintenance Grounds, Street Maint
Community Features: Guarded Entry, Gated, Golf
Days on Site: 1
Exterior: Wood Frame, Painted, Stucco
Exterior: Balcony, Private Yard, Built-in Barbecue
Fee HOA: 1200/Quarterly
Fireplace: Family Room, Master Bedroom, Gas, Exterior Fireplace
Flooring: Carpet, Stone
HOA Y/N: Yes
Interior: Full Bth Master Bdrm, Separate Shwr & Tub, Double Vanity, Eat-in Kitchen, Breakfast Bar, Kitchen Island, Walk-in Pantry, Granite Counters, High Speed Internet, 9+ Flat Ceilings, Central Vacuum, Wet Bar, No Interior Steps
Laundry: Washer Hookup, Inside
Parking: Over Height Garage, Extended Length Garage, Side Vehicle Entry, Garage Door Opener, Separate Strge Area, Direct Access
Pool: Heated, Outdoor
Property Sub Type: Single Family Residence
Sewer: Public Sewer, Sewer-In & Connected
Spa: Yes
Spa: Private, Heated
Special View Info: City Lights, Mountain(s)
Swimming Pool: Yes
Water: Public
Local Schools
High School: Cactus Shadows High School
Middle School: Sonoran Trails Middle School
Elementary School: Black Mountain Elementary School
School District: Cave Creek Unified District
Listed By / Shown By

Listed By
Agency Name: Arizona Best Real Estate
Agent Name: colleen olson
Agency Phone: (602) 989-8641

Co-Listed By
Agency Name: Arizona Best Real Estate
Agent Name: Connor Olson
Agency Phone: (602) 377-2623
Estimate Your Payment
Estimated Payment
$ 9,524.84 per month $7,555.80 Principal & Interest $978.83 Property Tax $990.21 Homeowner's Insurance
10890 E Sundance Trail | MLS# 7089822
This single family home located at 10890 E Sundance Trail, Scottsdale, AZ 85262 is currently listed for sale by Arizona Best Real Estate, with an asking price of $3,395,000. This property was built in 2010 and has 4 bedrooms. E Sundance Trail is located in the MIRABEL CLUB subdivision within the Cave Creek Unified District school district. Search MIRABEL CLUB real estate on www.arizonabest.com today.