
BEDS4
BATHS4
SQUARE FEET2,693
MLS#6997240
STATUSActive
PROPERTY TYPEResidential - Single Family
SUBDIVISIONMOUNTAIN HORIZONS UNIT 3
SCHOOLQueen Creek Unified District
Property Description
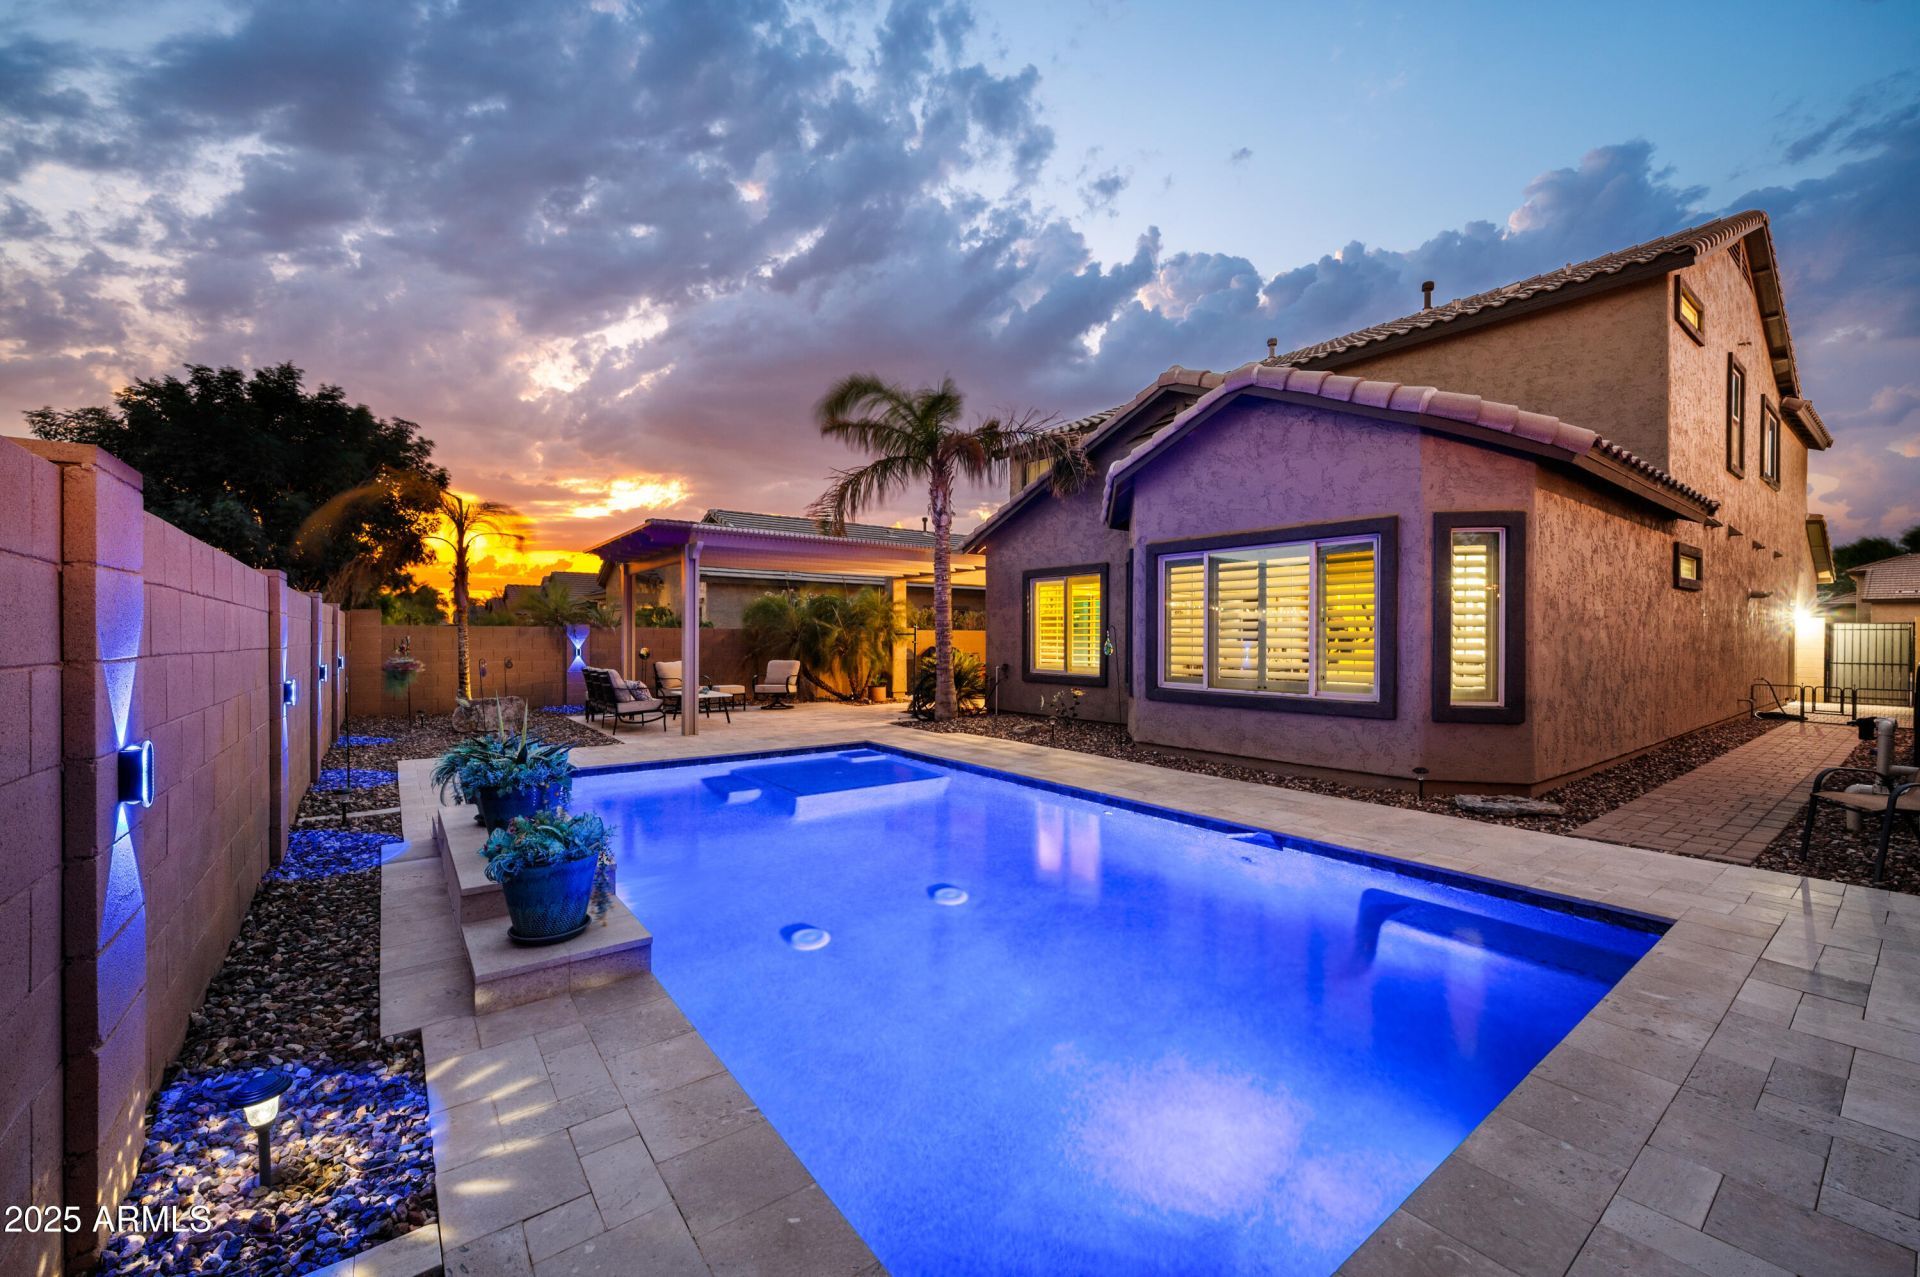
Stunning 4BR/3.5BA home with 2,693 sq. ft. of upgraded living space in highly desired East Mesa location. Built in 2012 and meticulously maintained, this split floor plan offers a main-level primary suite with en-suite bath & walk-in closet, open great room with surround sound wiring (up & down), and an upstairs bonus loft. Gourmet kitchen features espresso-stained staggered cabinets with crown molding, granite countertops, GE Profile gas range & Convection Microwave (bakes & air fries), Kenmore Elite & LG stainless refrigerator. Step outside to your private backyard oasis with a Sparkling Pebble-Finish Heated Pool, travertine decking, and a custom pergola, perfect for relaxing or entertaining. Neutral décor, energy efficient design, and move-in ready condition make this home exceptional. Conveniently located near top schools, shopping, and freeway access.
Property Features
Property Type: Residential - Single Family
Cooling: Ceiling Fan(s), Central Air, Programmable Thmstat, EN
Fenced: Yes
Garage: 3
Heating: Natural Gas
Home Style: Contemporary
Lot Size: 0.15 Acres
Roof Type: Tile
Stories: 2.0
Taxes: $2,662
Year Built: 2012
Feature Descriptions
Assoc. Fee Includes: Maintenance Grounds
Community Features: Playground, Biking/Walking Path
Days on Site: 130
Exterior: Wood Frame, Blown Cellulose, Painted, Stucco
Fee HOA: 80/Monthly
Flooring: Carpet, Tile
HOA Y/N: Yes
Interior: Double Vanity, Breakfast Bar, Kitchen Island, Walk-in Pantry, Granite Counters, High Speed Internet, Master Downstairs, Vaulted Ceiling(s), 9+ Flat Ceilings
Laundry: Engy Star (See Rmks), Inside
Parking: Garage Door Opener, Direct Access
Pool: Heated, Variable Speed Pump, Outdoor
Property Sub Type: Single Family Residence
Swimming Pool: Yes
Water: Public
Local Schools
High School: Queen Creek High School
Middle School: Queen Creek Junior High School
Elementary School: Jack Barnes Elementary School
School District: Queen Creek Unified District
Listed By / Shown By
Listed By
Agency Name: Kristopher Realty
Agency Phone: 480-628-9856
Shown By
Agency Title: Arizona Best Real Estate
Agency Phone: 480-948-4711

Estimate Your Payment
Estimated Payment
$ 1,882.96 per month $1,468.65 Principal & Interest $221.83 Property Tax $192.47 Homeowner's Insurance
10901 E Shepperd Avenue | MLS# 6997240
This single family home located at 10901 E Shepperd Avenue, Mesa, AZ 85212 is currently listed for sale with an asking price of $659,900. This property was built in 2012 and has 4 bedrooms with 2693 sq. ft. E Shepperd Avenue is located in the MOUNTAIN HORIZONS UNIT 3 subdivision within the Queen Creek Unified District school district. Search MOUNTAIN HORIZONS UNIT 3 real estate on www.arizonabest.com today.