
BEDS4
BATHS
SQUARE FEET2,850
MLS#7002087
STATUSActive
PROPERTY TYPEResidential - Single Family
SUBDIVISIONSERENE - BELLA SOL AT TROON NORTH
SCHOOLCave Creek Unified District
Property Description
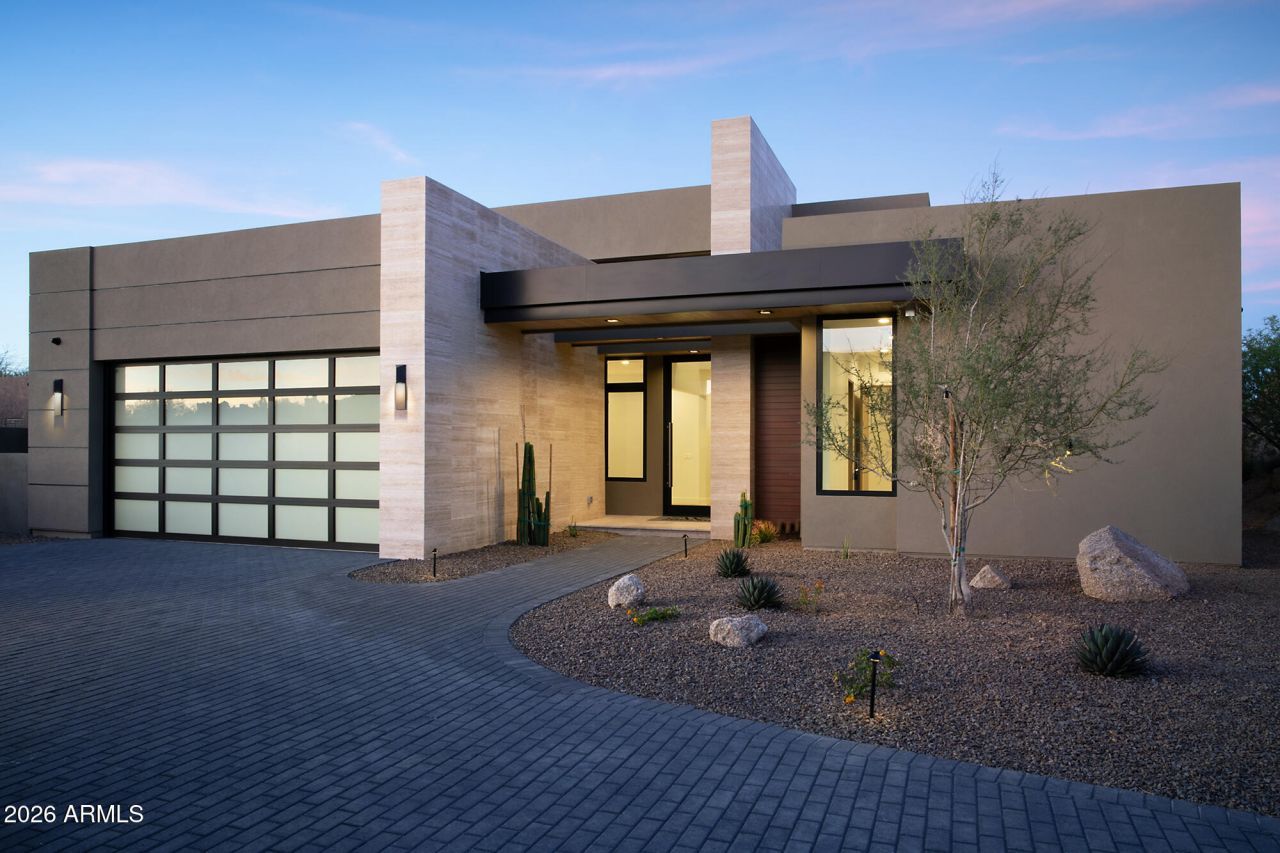
This new-never lived in finished homes sits arguably on the best lot in Serene bordering on a boulder strewed common area with beautiful mountain views. Serene is a new gated enclave of 21 cutting edge single level contemporary homes designed by Swayback Architects and built by Sonora West Development. The lavish interior finishes of this home were created by renown interior designers Est Est. This Model C comes with 3 bedrooms plus an office, heated pool and spa, landscaping, Sub-Zero & Wolf Appliances and numerous upgrades as listed in the Upgrade List in the documents folder. Backing to the North side of Pinnacle Peak Mountain, Serene is close to shopping, restaurants and over two dozen private and public golf courses.
Property Features
Property Type: Residential - Single Family
Cooling: Central Air
Fenced: Yes
Fireplaces: 2
Garage: 2
Heating: Natural Gas
Home Style: Contemporary
Lot Size: 0.28 Acres
Roof Type: Built-Up
Stories: 1.0
Taxes: $8,000
Year Built: 2026
Feature Descriptions
Assoc. Fee Includes: Maintenance Grounds, Street Maint
Community Features: Gated
Days on Site: 68
Exterior: Wood Frame, Spray Foam Insulation, Stucco, Stone
Fee HOA: 250/Monthly
Fee HOA 2: 600/Annually
Fireplace: Gas
HOA Y/N: Yes
Interior: Separate Shwr & Tub, Double Vanity, Breakfast Bar, Kitchen Island, Walk-in Pantry, Granite Counters
Laundry: Washer Hookup
Parking: Garage Door Opener
Pool: Heated, Play Pool
Property Sub Type: Single Family Residence
Spa: Yes
Spa: Heated
Special View Info: Mountain(s)
Swimming Pool: Yes
Water: Public
Local Schools
High School: Cactus Shadows High School
Middle School: Sonoran Trails Middle School
Elementary School: Desert Sun Academy
School District: Cave Creek Unified District
Listed By / Shown By
Listed By
Agency Name: Compass
Agency Phone: 480-776-1555
Shown By
Agency Title: Arizona Best Real Estate
Agency Phone: 480-948-4711

Estimate Your Payment
Estimated Payment
$ 8,960.95 per month $7,333.24 Principal & Interest $666.67 Property Tax $961.04 Homeowner's Insurance
10905 E Oberlin Way | MLS# 7002087
This single family home located at 10905 E Oberlin Way, Scottsdale, AZ 85262 is currently listed for sale with an asking price of $3,295,000. This property was built in 2026 and has 4 bedrooms with 2850 sq. ft. E Oberlin Way is located in the SERENE - BELLA SOL AT TROON NORTH subdivision within the Cave Creek Unified District school district. Search SERENE - BELLA SOL AT TROON NORTH real estate on www.arizonabest.com today.