
BEDS4
BATHS5
SQUARE FEET3,027
MLS#7070545
STATUSActive
PROPERTY TYPEResidential - Single Family
SUBDIVISIONScottsdale Ranch
SCHOOLScottsdale Unified District
Property Description
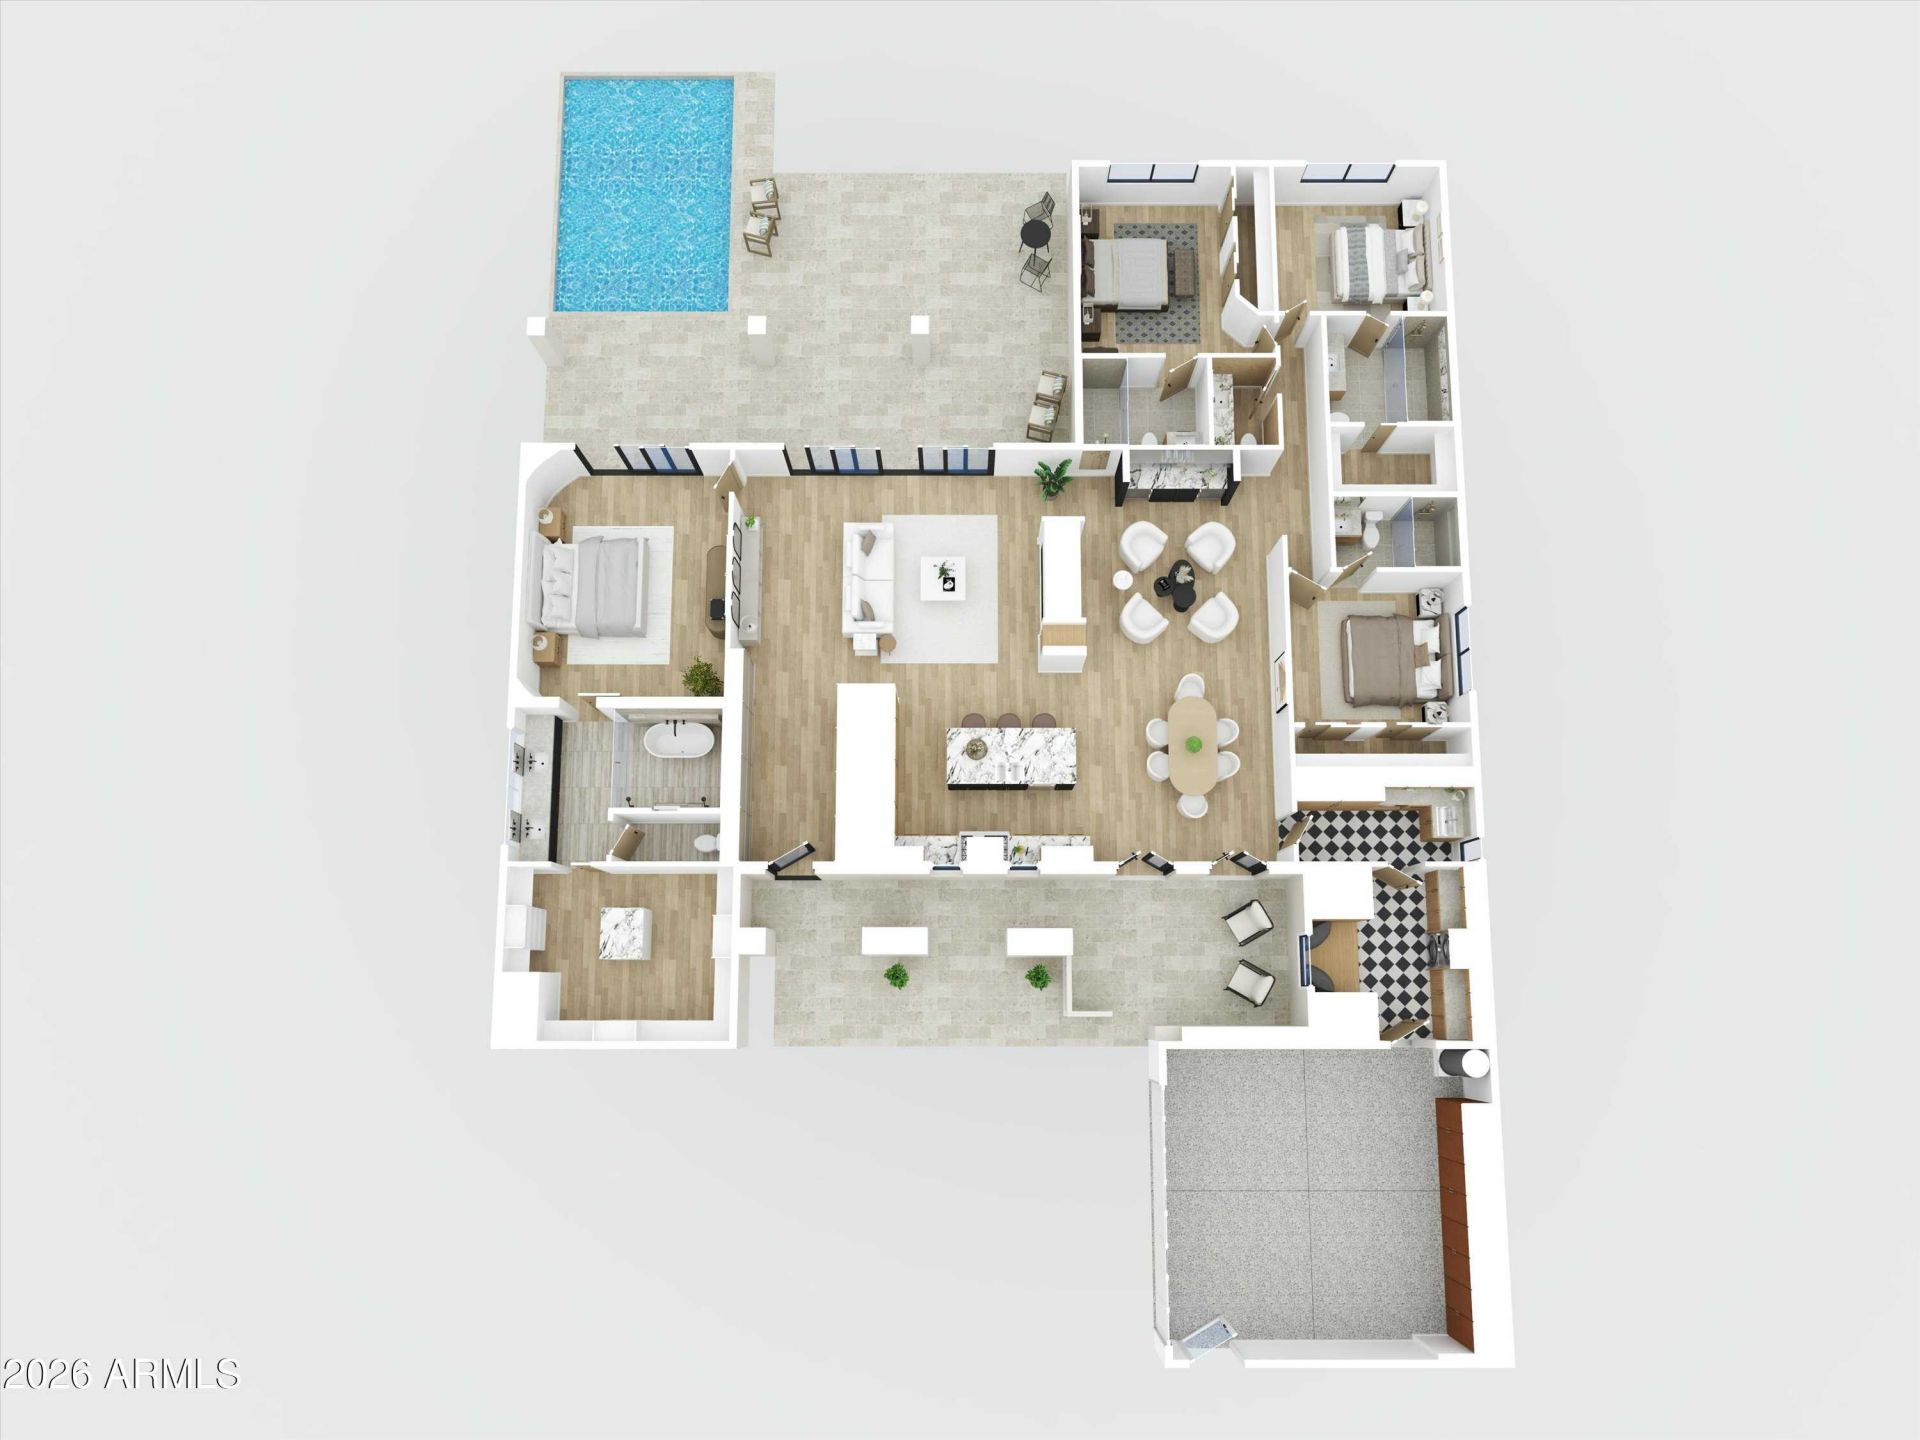
A Refined Retreat, Reimagined for Modern Living: Completely remodeled from top to bottom, this exceptional residence blends sophisticated design, exceptional craftsmanship, and resort-inspired indoor-outdoor living. Every space has been thoughtfully reimagined, from the chefs kitchen and expansive great room to bedrooms, bathrooms, laundry, and backyard oasis, showcasing a level of finish rarely found in any home.The heart of the home is the stunning great room, anchored by a dramatic two-way see-through fireplace that creates an inviting connection between living spaces. The expansive 16-foot, four-panel multi-slide glass doors recede to seamlessly open the great room to the backyard, transforming everyday living and entertaining into an effortless indoor-outdoor experience. ... ... At the center of it all, the chefs kitchen is both beautiful and exceptionally functional, featuring high-end Bertazzoni and Signature Kitchen Suite appliances, SOLLiD frameless cabinetry in Natural Oak and Raven Oak with soft-close construction, and exquisite quartzite countertops. A generously appointed butlers pantry adds even more functionality with a sink, microwave, abundant storage, and a second dishwasher. A sophisticated wet bar with two beverage coolers is perfectly positioned for effortless entertaining, complemented by a stylish guest powder room for visitors.Throughout the home, elevated designer details create a cohesive, timeless aesthetic. Fluted wall panels, beautifully gridded millwork, designer chandeliers, wide-plank hardwood flooring, and quartzite countertops add warmth and refinement, while under-cabinet lighting provides a subtle layer of ambiance, underscoring the exceptional attention to detail throughout. Ring video doorbell technology adds modern convenience and security.Every bedroom is designed as a private retreat, each with its very own En-suite bathroom. 4 Bedrooms, 4 En-suites. Two bedrooms feature walk-in closets while two bedrooms enjoy double-sized closet space. The residence was imagined and designed by award-winning designer Candice Quinn of London Pierce in Scottsdale, bringing a distinctive designer perspective and meticulous attention to every finish and detail.Step outside and discover a backyard oasis designed to feel like your own private resort. The great room opens directly to a spectacular heated pool with twin spillway waterfalls, creating a soothing soundtrack of cascading water and a custom tropical atmosphere. Unwind in the heated spa while family and friends gather nearby for a game of cornhole on the new luxurious turf. Stone pavers flow throughout the outdoor spaces, creating a polished setting for entertaining, dining, and relaxing.As the sun sets, new landscape lighting transforms the backyard into an enchanting resort-style retreat. The dual waterfalls shimmer beneath the evening lights, creating a serene and unforgettable ambiance.Every detail has been considered. Every finish has been elevated. And every space has been designed to make home feel extraordinary.
Property Features
Property Type: Residential - Single Family
Cooling: Ceiling Fan(s), Central Air, Programmable Thmstat, He
Fenced: Yes
Fireplaces: 1
Garage: 2 car attached
Heating: Electric, Natural Gas, Forced Air, Heat Pump
Home Style: Spanish
Lot Size: 0.25 Acres
Roof Type: Tile, Foam
Stories: 1.0
Taxes: $4,401
Year Built: 1987
Feature Descriptions
Assoc. Fee Includes: Maintenance Grounds
Community Features: Lake, Tennis Court(s), Racquetball, Playground, Biking/Walking Path, Clubhouse, Community Media Room, Pickleball
Days on Site: 6
Exterior: Block, Wood Frame, Painted, Stucco
Fee HOA: 463/Annually
Fireplace: Family Room, Living Room, Two Way Fireplace
Flooring: Tile, Wood
HOA Y/N: Yes
Interior: Full Bth Master Bdrm, Separate Shwr & Tub, Double Vanity, Eat-in Kitchen, Breakfast Bar, Pantry, Kitchen Island, Walk-in Pantry, Quartz Countertops, High Speed Internet, 9+ Flat Ceilings, Wet Bar, No Interior Steps
Laundry: Inside
Parking: Garage Door Opener, Attchd Gar Cabinets, Direct Access, Attached Garage
Pool: Heated, Play Pool, Outdoor
Property Sub Type: Single Family Residence
Spa: Yes
Spa: Private, Heated
Swimming Pool: Yes
Utilities: Natural Gas Available, Natural Gas Connected
Water: Public
Local Schools
High School: Desert Mountain High School
Middle School: Mountainside Middle School
Elementary School: Laguna Elementary School
School District: Scottsdale Unified District
Listed By / Shown By
Listed By
Agency Name: DeLex Realty
Agency Phone: 602-910-3002
Shown By
Agency Title: Arizona Best Real Estate
Agency Phone: 480-948-4711

Estimate Your Payment
Estimated Payment
$ 5,741.04 per month $4,751.58 Principal & Interest $366.75 Property Tax $622.71 Homeowner's Insurance
10905 E Tierra Drive | MLS# 7070545
This single family home located at 10905 E Tierra Drive, Scottsdale, AZ 85259 is currently listed for sale with an asking price of $2,135,000. This property was built in 1987 and has 4 bedrooms with 3027 sq. ft. E Tierra Drive is located in the Scottsdale Ranch subdivision within the Scottsdale Unified District school district. Search Scottsdale Ranch real estate on www.arizonabest.com today.