
BEDS5
BATHS7
MLS#6989659
STATUSActive
PROPERTY TYPEResidential - Single Family
SUBDIVISIONSANTO VALLARTA
SCHOOLFlorence Unified School District
Property Description
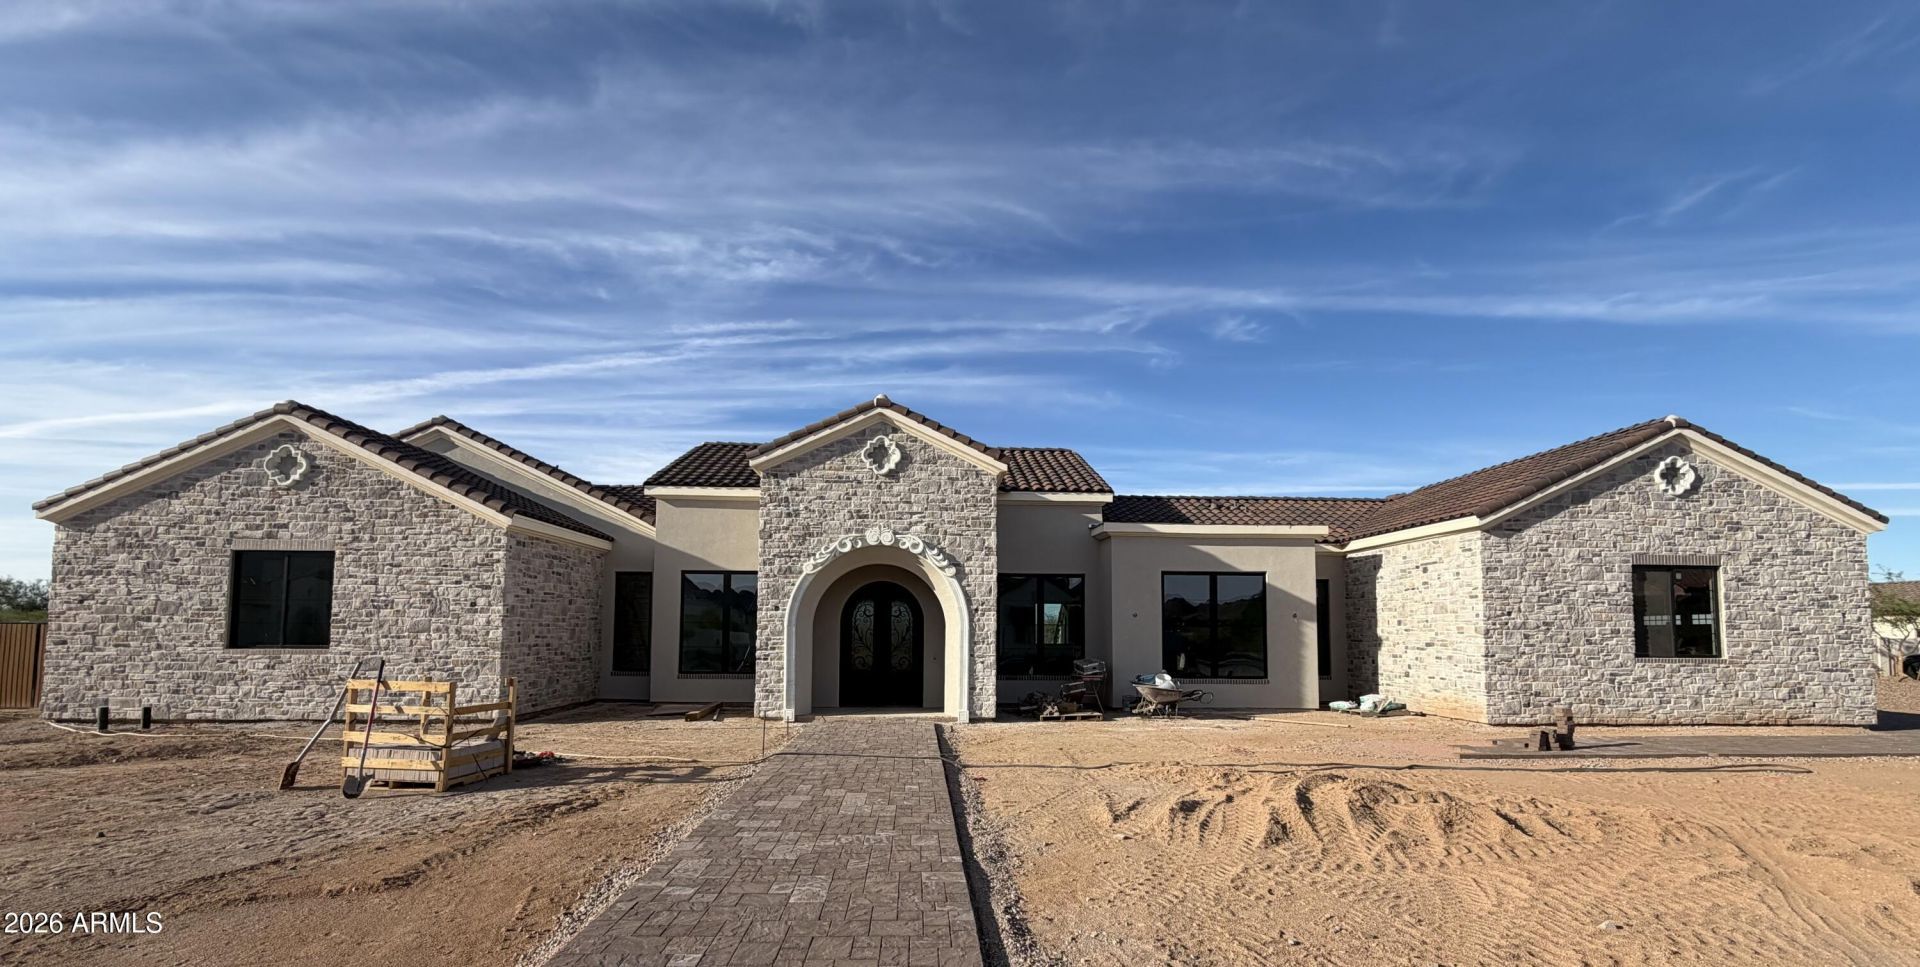
Luxury custom home under construction in a gated Queen Creek community with estimated completion November 2026. This 5,553 sq ft residence offers 5 bedrooms, 7 bathrooms, and an open-concept design with a 20 ft wall of glass that opens up right to the backyard, ideal for entertaining. Situated on a 1-acre lot, the property includes a 750 sq ft detached casita, walk deck, and 3-car garage. The casita offers two bathrooms, a private kitchen, and its own laundry room, making it ideal for guests or multigenerational living. The spacious primary suite features dual vanities, an oversized walk-in closet, and a separate lounge area with direct access to its own backyard oasis. With completion approaching, this property is expected to sell QUICKLY. Renderings and specs subject to change.
Property Features
Property Type: Residential - Single Family
Cooling: Ceiling Fan(s), Central Air, Programmable Thmstat, Du
Fenced: Yes
Fireplaces: 1
Garage: 3
Heating: Electric
Home Style: Spanish, Santa Barbara/Tuscan
Lot Size: 0.94 Acres
Roof Type: Tile, Metal
Stories: 1.0
Taxes: $772
Year Built: 2026
Feature Descriptions
Accessibility: Accessible Door â?? 32in+ Wide
Assoc. Fee Includes: Street Maint
Community Features: Gated
Days on Site: 238
Exterior: Wood Frame, Spray Foam Insulation, Painted, Stucco, Br
Exterior: Balcony, Private Yard, Rain Gutters
Fee HOA: 425/Quarterly
Fireplace: Gas, Exterior Fireplace
Flooring: Tile
HOA Y/N: Yes
Interior: Full Bth Master Bdrm, Double Vanity, Kitchen Island, Walk-in Pantry, High Speed Internet, 9+ Flat Ceilings
Laundry: Inside
Parking: Garage Door Opener, Temp Controlled, Attached Garage
Property Sub Type: Single Family Residence
Sewer: Septic Tank
Special View Info: Mountain(s), Desert, Panoramic
Utilities: Propane, Phone Available
Water: Public
Local Schools
High School: San Tan Foothills High School
Middle School: San Tan Heights Elementary
Elementary School: San Tan Heights Elementary
School District: Florence Unified School District
Listed By / Shown By
Listed By
Agency Name: Axen Realty, LLC
Agency Phone: 480-399-1218
Shown By
Agency Title: Arizona Best Real Estate
Agency Phone: 480-948-4711

Estimate Your Payment
Estimated Payment
$ 6,860.86 per month $6,009.03 Principal & Interest $64.33 Property Tax $787.50 Homeowner's Insurance
10914 W Golddust Drive | MLS# 6989659
This single family home located at 10914 W Golddust Drive, Queen Creek, AZ 85144 is currently listed for sale with an asking price of $2,700,000. This property was built in 2026 and has 5 bedrooms. W Golddust Drive is located in the SANTO VALLARTA subdivision within the Florence Unified School District school district. Search SANTO VALLARTA real estate on www.arizonabest.com today.