
BEDS6
BATHS8
SQUARE FEET10,248
MLS#6932581
STATUSPending
PROPERTY TYPEResidential - Single Family
SUBDIVISIONSilverleaf Windgate Pass
SCHOOLScottsdale Unified District
Property Description
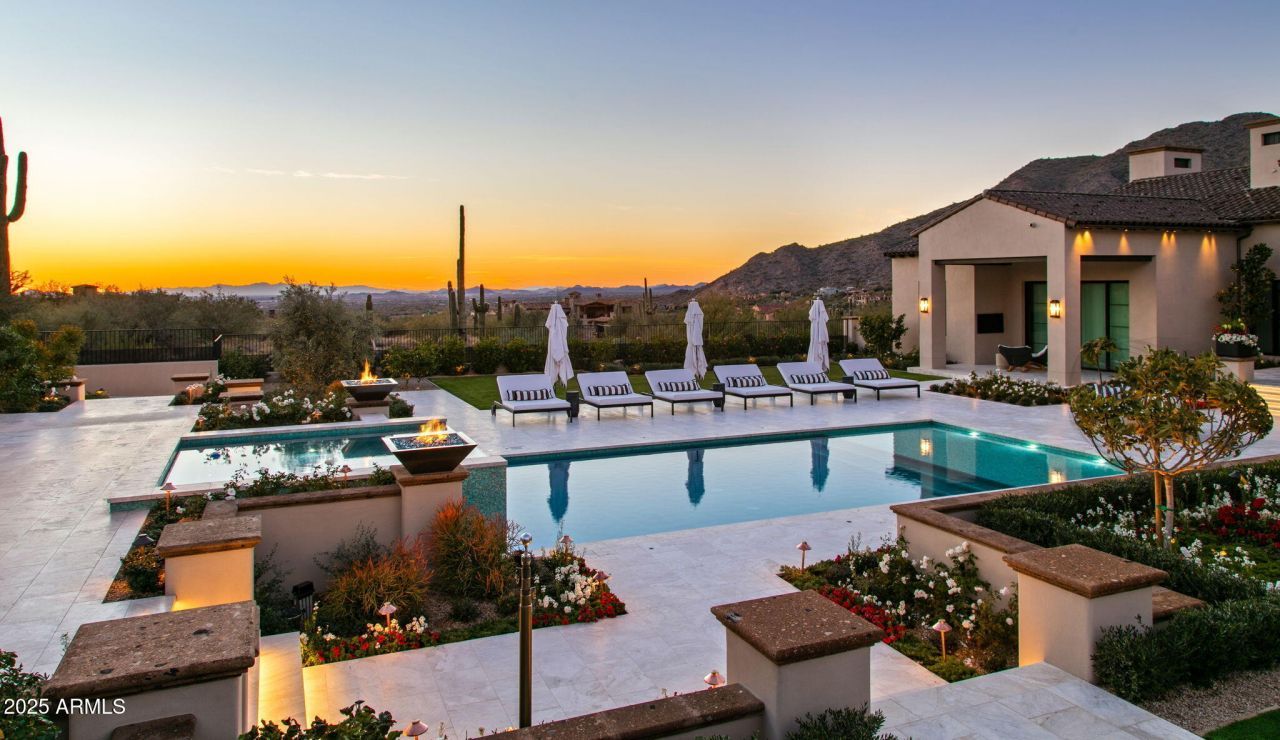
SILVERLEAF GOLF MEMBERSHIP OPPORTUNITY AVAILABLE! Discover an exceptional estate nestled in Silverleafs Upper Canyon, boasting breathtaking mountain and city vistas. Situated on a rare near-level 2.15-acre lot, this property features expansive grounds with meticulously manicured gardens, offering an array of outdoor entertaining possibilities. Revel in the full outdoor kitchen with a pizza oven, elevated seating area, fire pit, and resort-style pool and spa. This single-level home spans 10,248 square feet and encompasses 5/6 bedrooms, 6.5 bathrooms, along with a dedicated office with bathroom or potential 6th bedroom. A separate detached guest casita adds to the allure. Unparalleled renovation by Salcito Custom Homes and Salcito Design Group...
Property Features
Property Type: Residential - Single Family
Cooling: Ceiling Fan(s), Central Air, Programmable Thmstat
Fenced: Yes
Garage: 4.5 car attached
Heating: Natural Gas
Home Style: Spanish, Contemporary, See Remarks
Lot Size: 2.15 Acres
Roof Type: Tile
Stories: 1.0
Taxes: $34,569
Year Built: 2004
Feature Descriptions
Assoc. Fee Includes: Maintenance Grounds, Street Maint
Community Features: Guarded Entry, Community Spa, Community Spa Htd, Gated, Golf, Tennis Court(s), Playground, Biking/Walking Path, Clubhouse, Fitness Center
Days on Site: 246
Exterior: Wood Frame, Painted, Stucco, Stone
Exterior: Screened in Patio(s), Storage, Private Yard, Misting System, Built-in Barbecue, Rain Gutters
Fee HOA: 496.85/Monthly
Flooring: Carpet, Stone, Wood
Furnished: Yes
HOA Y/N: Yes
Interior: Full Bth Master Bdrm, Separate Shwr & Tub, Double Vanity, Tub with Jets, Bidet, Eat-in Kitchen, Breakfast Bar, Pantry, Kitchen Island, Walk-in Pantry, Granite Counters, High Speed Internet, Central Vacuum, Wet Bar, Furnished(See Rmrks)
Laundry: Inside
Parking: Golf Cart Garage, Extended Length Garage, Side Vehicle Entry, Garage Door Opener, Attchd Gar Cabinets, Circular Driveway, Temp Controlled, Direct Access, Electric Vehicle Charging Station(s)
Pool: Heated
Property Sub Type: Single Family Residence
Spa: Yes
Spa: Private, Heated
Special View Info: City Lights, Mountain(s)
Swimming Pool: Yes
Water: Public
Local Schools
High School: Chaparral High School
Middle School: Copper Ridge School
Elementary School: Copper Ridge School
School District: Scottsdale Unified District
Listed By / Shown By
Listed By
Agency Name: RETSY
Agency Phone: 602-842-0000
Shown By
Agency Title: Arizona Best Real Estate
Agency Phone: 480-948-4711

Estimate Your Payment
Estimated Payment
$ 53,225.41 per month $44,511.33 Principal & Interest $2,880.75 Property Tax $5,833.33 Homeowner's Insurance
10927 E Windgate Pass Drive, Unit 1519 | MLS# 6932581
This single family home located at 10927 E Windgate Pass Drive, Unit 1519, Scottsdale, AZ 85255 is currently listed for sale with an asking price of $20,000,000. This property was built in 2004 and has 6 bedrooms with 10248 sq. ft. E Windgate Pass Drive, Unit 1519 is located in the Silverleaf Windgate Pass subdivision within the Scottsdale Unified District school district. Search Silverleaf Windgate Pass real estate on www.arizonabest.com today.