
BEDS3
BATHS3
SQUARE FEET2,727
MLS#7021499
STATUSUnder Contract-Backups
PROPERTY TYPEResidential - Single Family
SUBDIVISIONNOVA VISTA UNIT C
SCHOOLGilbert Unified District
Property Description
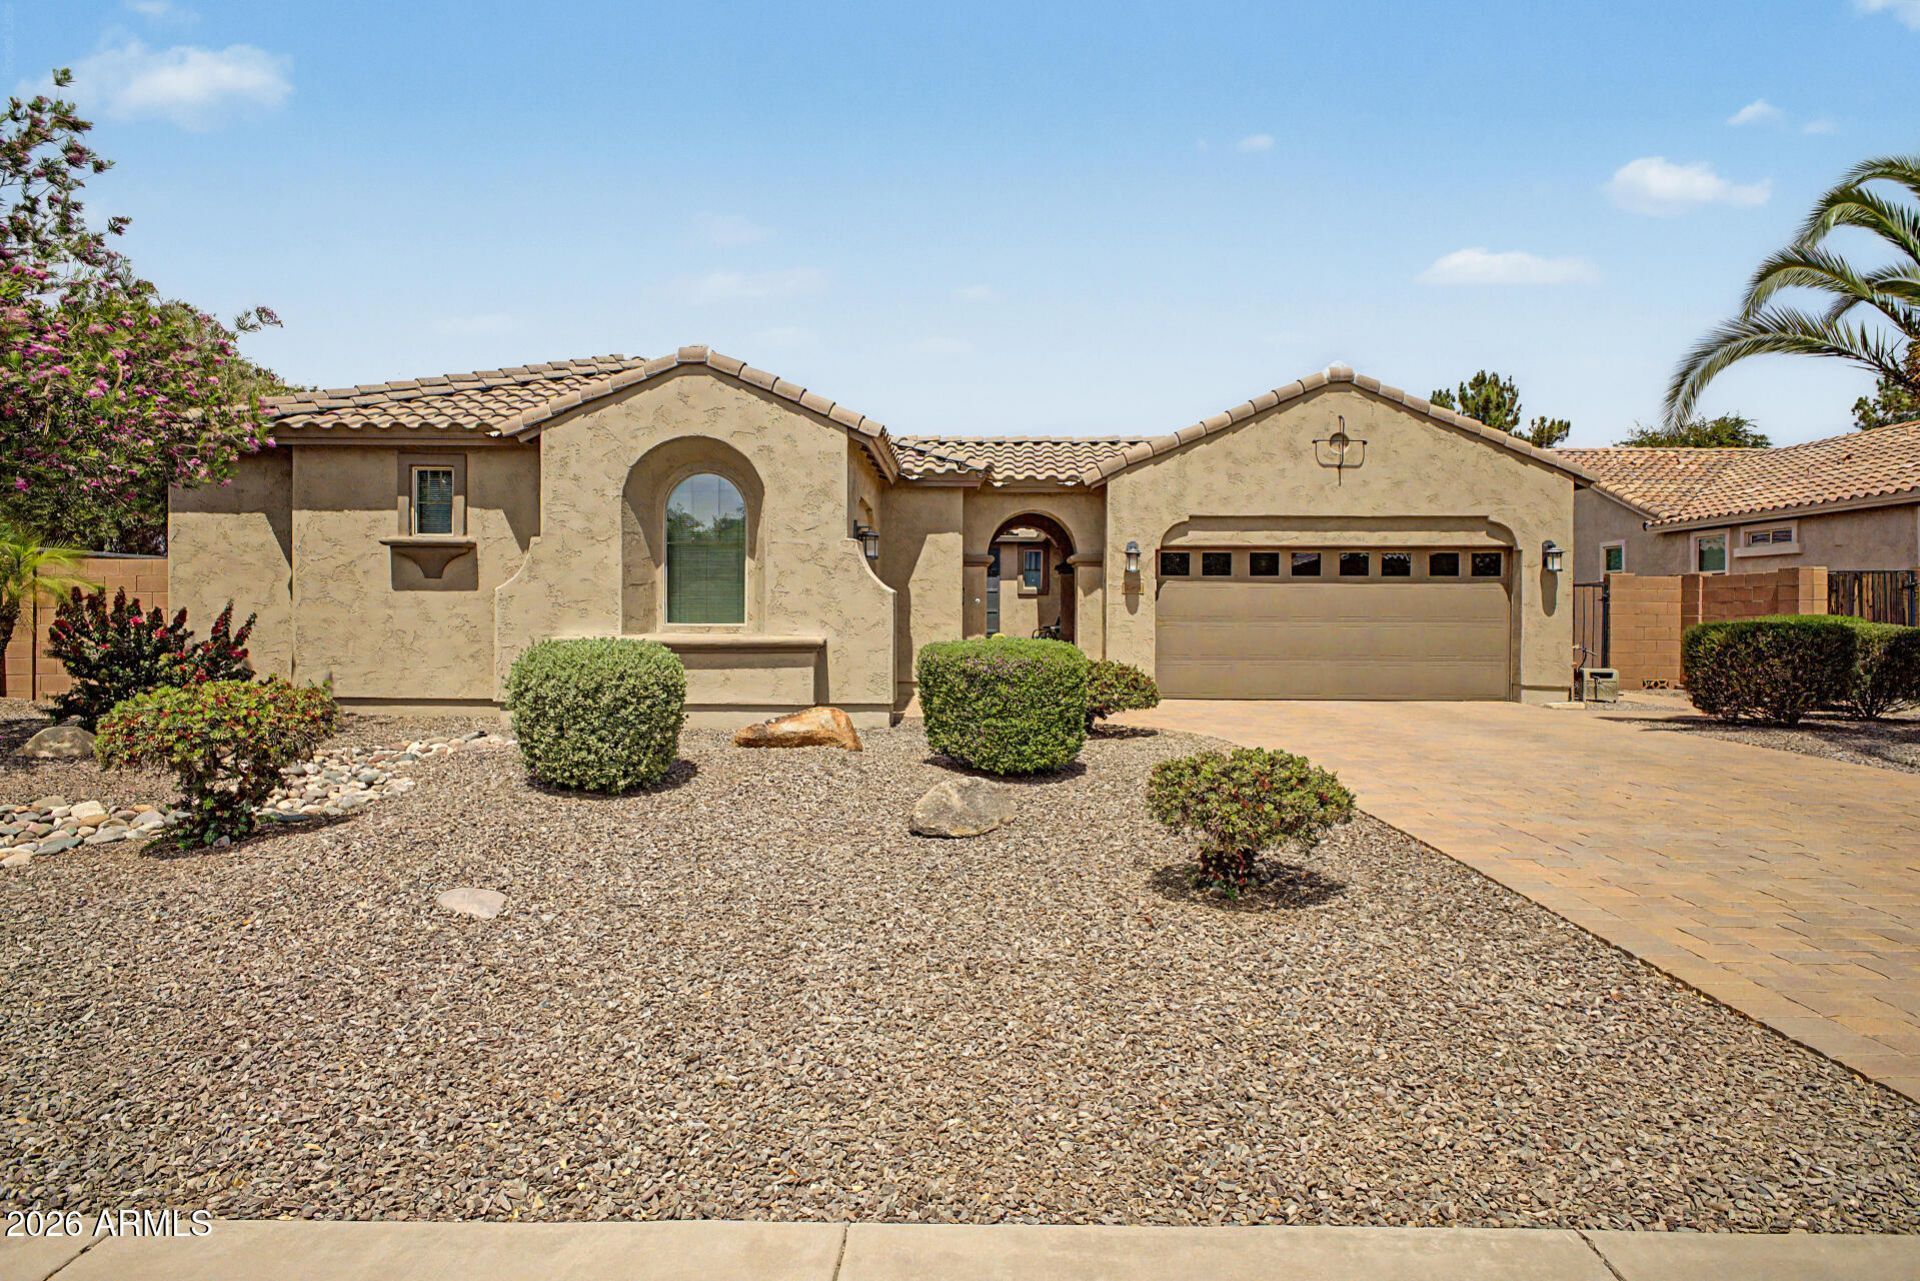
Perfectly positioned at the end of a quiet cul-de-sac on a premium oversized lot, this absolutely pristine 3 bed, 2.5 bath home with a spacious office shows like a builders model. Offering ~2,727 sq ft, it features engineered hardwood + tile flooring, 8 interior doors, 4 baseboards, and a light, neutral palette throughout. The open-concept layout flows into a bright kitchen with newer appliances and a brand-new refrigerator. Enjoy a rare elevated backyard that opens to Highland Ridge Park. Complete with a paver driveway, courtyard, side yard, and back patio, 3-car garage, and low-maintenance desert landscaping with irrigation--this home is truly exceptional!
Property Features
Property Type: Residential - Single Family
Cooling: Ceiling Fan(s), Central Air, Programmable Thmstat
Fenced: Yes
Garage: 3
Heating: Natural Gas, Ceiling, Forced Air
Home Style: Ranch
Lot Size: 0.25 Acres
Roof Type: Tile
Stories: 1.0
Taxes: $2,634
Year Built: 2010
Feature Descriptions
Accessibility: Hard/Low Nap Floors, Bath Raised Toilet
Assoc. Fee Includes: Maintenance Grounds
Community Features: Playground, Biking/Walking Path
Days on Site: 81
Exterior: Private Yard
Exterior: Wood Frame, Stucco
Fee HOA: 330/Quarterly
Flooring: Tile, Wood
HOA Y/N: Yes
Interior: Full Bth Master Bdrm, Double Vanity, Eat-in Kitchen, Breakfast Bar, Kitchen Island, Walk-in Pantry, Quartz Countertops, High Speed Internet, 9+ Flat Ceilings, No Interior Steps
Laundry: Washer Hookup, Inside, Gas Dryer Hookup
Parking: Garage Door Opener, Direct Access, Attached Garage
Property Sub Type: Single Family Residence
Special View Info: Trees/Woods, Panoramic
Water: Public
Local Schools
High School: Desert Ridge High
Middle School: Desert Ridge Jr. High
Elementary School: Meridian
School District: Gilbert Unified District
Listed By / Shown By
Listed By
Agency Name: Delex Realty
Agency Phone: 602-910-3002
Shown By
Agency Title: Arizona Best Real Estate
Agency Phone: 480-948-4711

Estimate Your Payment
Estimated Payment
$ 1,930.97 per month $1,513.16 Principal & Interest $219.50 Property Tax $198.30 Homeowner's Insurance
10934 E Reuben Circle | MLS# 7021499
This single family home located at 10934 E Reuben Circle, Mesa, AZ 85212 is currently listed for sale with an asking price of $679,900. This property was built in 2010 and has 3 bedrooms with 2727 sq. ft. E Reuben Circle is located in the NOVA VISTA UNIT C subdivision within the Gilbert Unified District school district. Search NOVA VISTA UNIT C real estate on www.arizonabest.com today.