
BEDS4
BATHS5
SQUARE FEET4,544
MLS#6944769
STATUSActive
PROPERTY TYPEResidential - Single Family
SUBDIVISIONTREVISO
SCHOOLCave Creek Unified District
Property Description
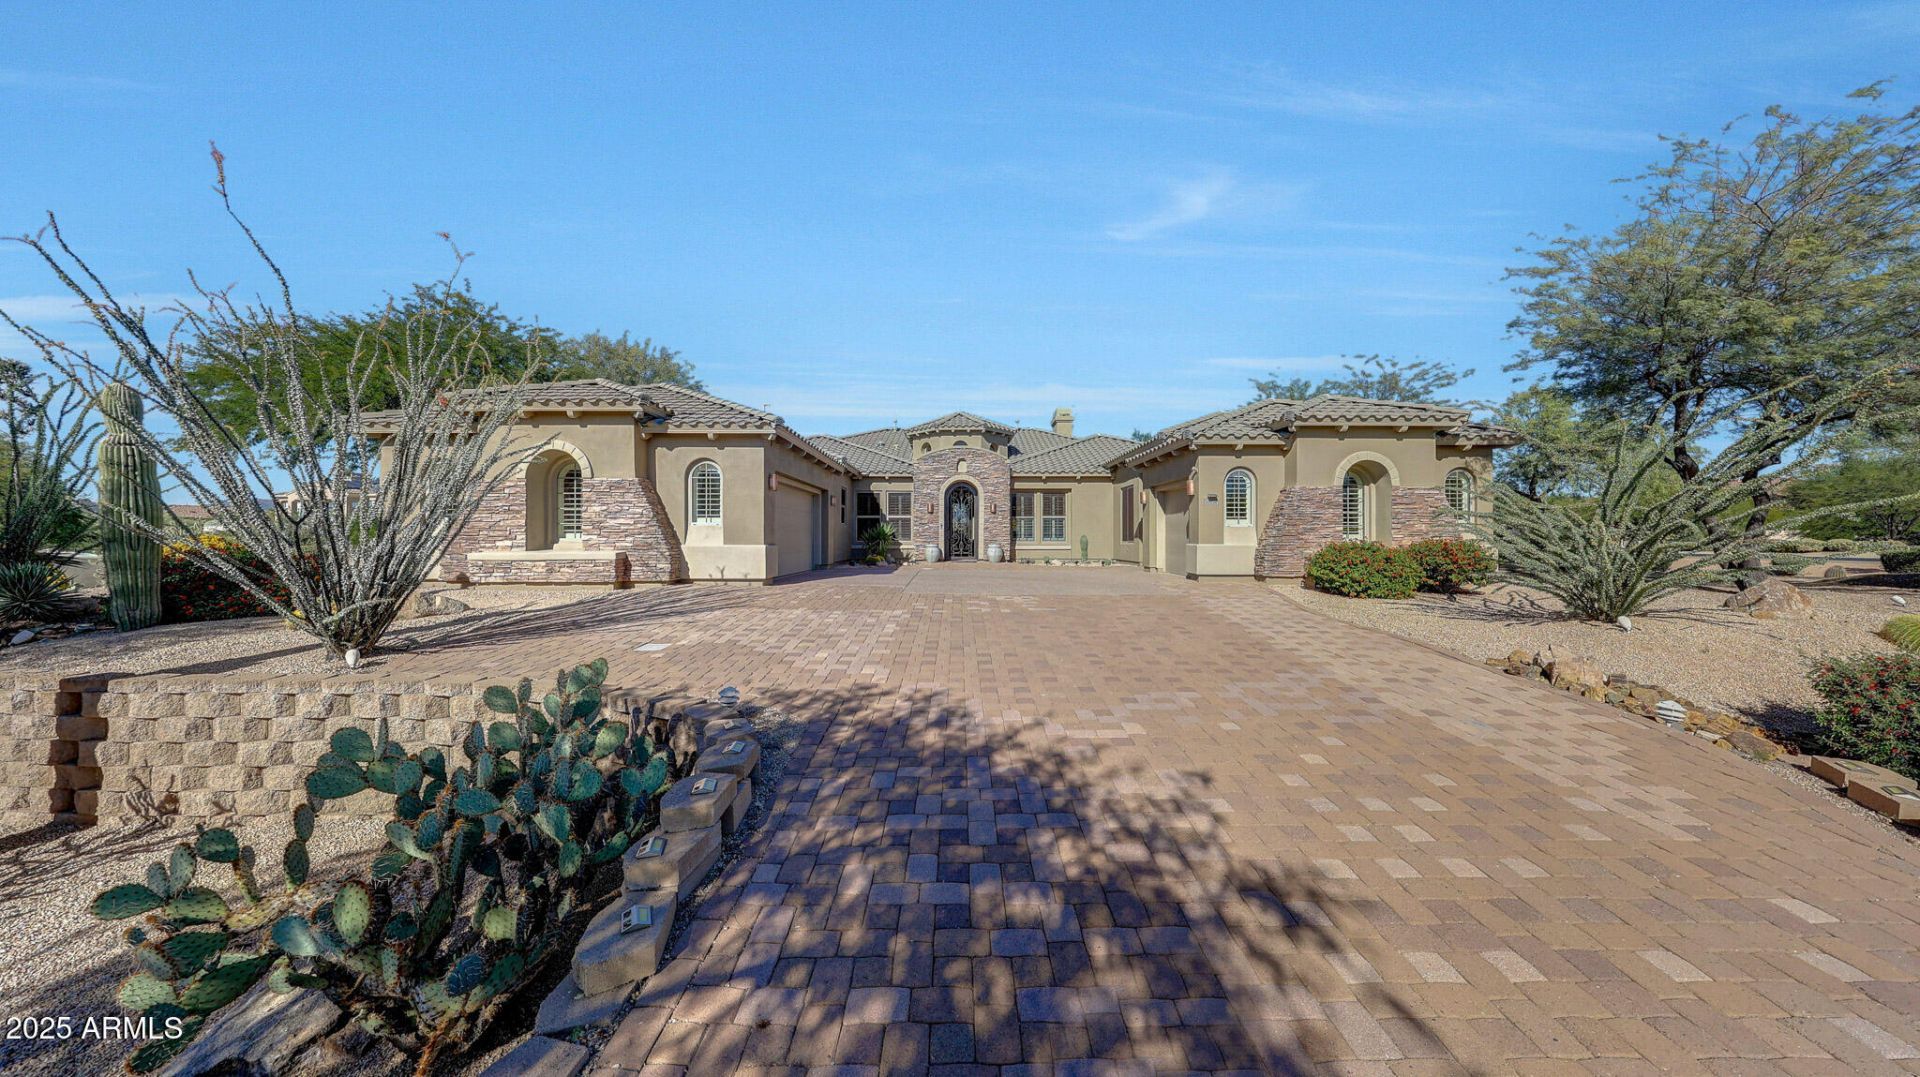
Experience unparalleled luxury at 10938 E Siena Way, a meticulously maintained masterpiece situated within a private gated community in North Scottsdale Presented in model-like condition by its original owner, this 4460 -square-foot residence features four bedrooms, five bathrooms, and high- end finishes throughout.The interior boasts an open-concept design highlighted by travertine floors, recessed lighting, and elegant stepped ceilings with crown moulding. Sophisticated living spaces include a formal living area with a fireplace, a private den, and a bonus room currently utilized as a home theater. The primary suite serves as a true retreat with its own fireplace, while two additional guest bedrooms offer ensuite bathrooms. A separate attached casita and a three-car garage with a private entry provide exceptional convenience for guests and owners alike.The resort-quality backyard is designed for premier outdoor living, featuring multiple conversation areas perfect for entertaining. Beyond the communitys tennis amenities, you are perfectly positioned near some of the regions best recreation. Enjoy the scenic desert vistas at Browns Ranch Trailhead and Pinnacle Peak Park, or spend the afternoon at the prestigious Troon North Golf Club. This home offers a rare opportunity for the discerning buyer seeking a sophisticated lifestyle in one of Scottsdales most coveted encloaves.
Property Features
Property Type: Residential - Single Family
Cooling: Ceiling Fan(s), Central Air, Programmable Thmstat
Fenced: Yes
Fireplaces: 2
Garage: 3 car attached
Heating: Natural Gas, Forced Air
Home Style: Santa Barbara/Tuscan
Lot Size: 0.80 Acres
Roof Type: Tile, Concrete
Stories: 1.0
Taxes: $3,634
Year Built: 2005
Feature Descriptions
Assoc. Fee Includes: Maintenance Grounds, Street Maint
Community Features: Gated, Tennis Court(s), Biking/Walking Path, Pickleball
Days on Site: 280
Exterior: Wood Frame, Blown Cellulose, Painted, Stucco, Stone
Exterior: Private Street(s), Built-in Barbecue, Rain Gutters
Fee HOA: 160/Monthly
Fireplace: Living Room, Master Bedroom, Gas, Fire Pit, Insert
Flooring: Carpet, Stone
HOA Y/N: Yes
Interior: Separate Shwr & Tub, Double Vanity, Tub with Jets, Eat-in Kitchen, Breakfast Bar, Pantry, Kitchen Island, Walk-in Pantry, Granite Counters, High Speed Internet, 9+ Flat Ceilings, Central Vacuum, Wet Bar
Laundry: Engy Star (See Rmks), Washer Hookup, Gas Dryer Hookup
Parking: Side Vehicle Entry, Garage Door Opener, Attchd Gar Cabinets, Attached Garage
Pool: Fenced, Outdoor
Property Sub Type: Single Family Residence
Spa: Yes
Spa: Private, Heated
Special View Info: Mountain(s), Desert
Swimming Pool: Yes
Water: Public
Local Schools
High School: Cactus Shadows High School
Middle School: Sonoran Trails Middle School
Elementary School: Black Mountain Elementary School
School District: Cave Creek Unified District
Listed By / Shown By
Listed By
Agency Name: Nouveau Real Estate
Agency Phone: 602-388-7667
Shown By
Agency Title: Arizona Best Real Estate
Agency Phone: 480-948-4711

Estimate Your Payment
Estimated Payment
$ 4,780.99 per month $3,959.28 Principal & Interest $302.83 Property Tax $518.88 Homeowner's Insurance
10938 E Siena Way | MLS# 6944769
This single family home located at 10938 E Siena Way, Scottsdale, AZ 85262 is currently listed for sale with an asking price of $1,779,000. This property was built in 2005 and has 4 bedrooms with 4544 sq. ft. E Siena Way is located in the TREVISO subdivision within the Cave Creek Unified District school district. Search TREVISO real estate on www.arizonabest.com today.