
BEDS3
BATHS3
MLS#7078469
STATUSActive
PROPERTY TYPEResidential - Single Family
SUBDIVISIONCANDLEWOOD ESTATES AT TROON NORTH UNIT 4
SCHOOLCave Creek Unified District
Property Description
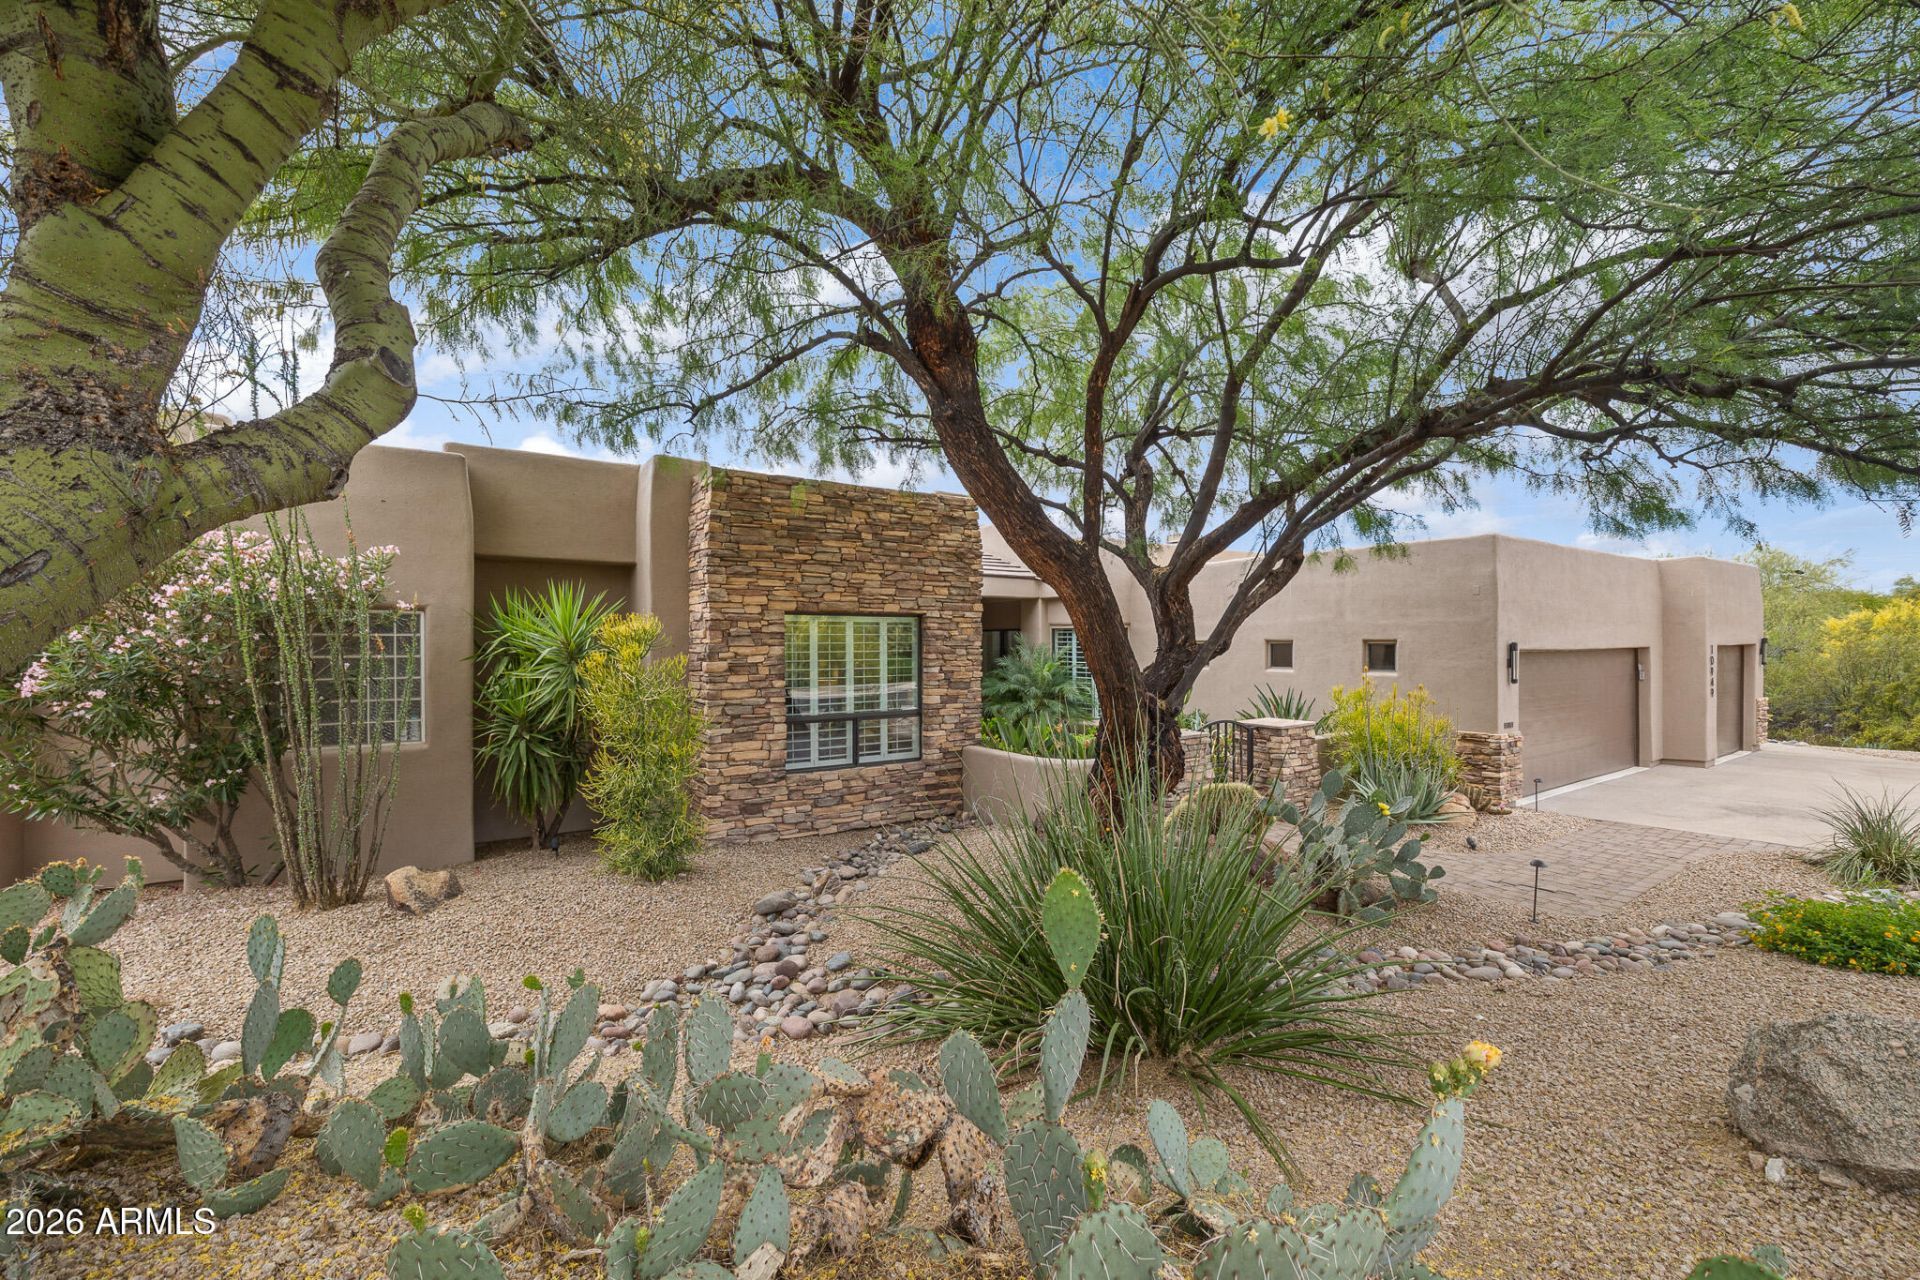
There is an undeniable sense of calm the moment you step inside this single level contemporary home in guard gated Candlewood Estates at Troon North. Warm, inviting and set beside NAOS for exceptional privacy, it feels wonderfully removed from the everyday. Soaring 14 foot wood beamed ceilings, walls of glass and cascading patio doors open the home to its desert surroundings and a secluded backyard with pool, waterfall and mature landscaping. The kitchen pairs honed stone and handcrafted Zellige tile with matte black stainless appliances and an oversized island. A custom beverage bar with built in Miele coffee system is equally ready for morning espresso or evening cocktails. Mesquite hardwood warms the primary suite, while both secondary bedrooms open to the lush front courtyard, creating another peaceful connection to the outdoors. No interior steps and easy lock and leave living complete this serene desert retreat.
Property Features
Property Type: Residential - Single Family
Cooling: Ceiling Fan(s), Central Air, Programmable Thmstat
Fenced: Yes
Fireplaces: 2
Garage: 3 car attached
Heating: Electric
Home Style: Contemporary
Lot Size: 0.32 Acres
Roof Type: Foam
Stories: 1.0
Taxes: $4,420
Year Built: 1996
Feature Descriptions
Assoc. Fee Includes: Maintenance Grounds, Street Maint
Community Features: Guarded Entry, Gated, Golf, Tennis Court(s), Playground, Biking/Walking Path, Pickleball
Days on Site: 18
Exterior: Wood Frame, Painted, Stucco, Stone
Exterior: Private Street(s), Private Yard, Built-in Barbecue
Fee HOA: 1600/Annually
Fee HOA 2: 300/Annually
Fireplace: Family Room, Living Room
Flooring: Stone, Tile, Wood
HOA Y/N: Yes
Interior: Full Bth Master Bdrm, Separate Shwr & Tub, Double Vanity, 2 Master Baths, Tub with Jets, Eat-in Kitchen, Breakfast Bar, Pantry, Kitchen Island, Walk-in Pantry, Granite Counters, High Speed Internet, 9+ Flat Ceilings, Wet Bar, No Interior Steps
Laundry: Inside
Parking: Garage Door Opener, Attchd Gar Cabinets, Direct Access
Pool: Play Pool, Variable Speed Pump
Property Sub Type: Single Family Residence
Sewer: Public Sewer
Special View Info: Desert
Swimming Pool: Yes
Water: Public
Local Schools
High School: Cactus Shadows High School
Middle School: Sonoran Trails Middle School
Elementary School: Horseshoe Trails Elementary School
School District: Cave Creek Unified District
Listed By / Shown By
Listed By
Agency Name: Compass
Agency Phone: 480-776-1555
Shown By
Agency Title: Arizona Best Real Estate
Agency Phone: 480-948-4711

Estimate Your Payment
Estimated Payment
$ 4,861.59 per month $3,972.64 Principal & Interest $368.33 Property Tax $520.63 Homeowner's Insurance
10949 E Dale Lane | MLS# 7078469
This single family home located at 10949 E Dale Lane, Scottsdale, AZ 85262 is currently listed for sale with an asking price of $1,785,000. This property was built in 1996 and has 3 bedrooms. E Dale Lane is located in the CANDLEWOOD ESTATES AT TROON NORTH UNIT 4 subdivision within the Cave Creek Unified District school district. Search CANDLEWOOD ESTATES AT TROON NORTH UNIT 4 real estate on www.arizonabest.com today.