
BEDS3
BATHS
SQUARE FEET3,627
MLS#7005475
STATUSActive
PROPERTY TYPEResidential - Single Family
SUBDIVISIONCANDLEWOOD ESTATES AT TROON NORTH UNIT 4
SCHOOLCave Creek Unified District
Property Description
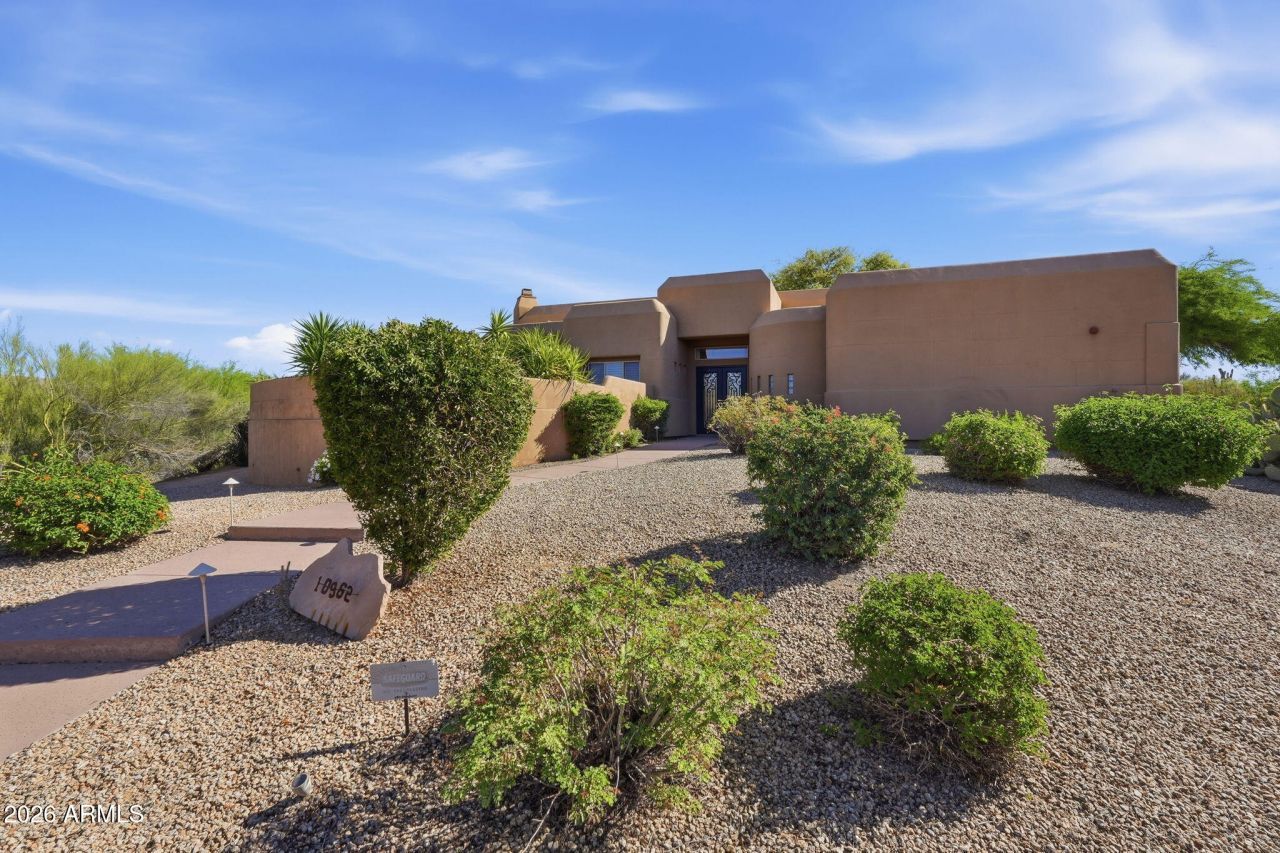
Stunning desert home featuring 3 bedrooms, 3 bathrooms, and a 3-car garage with a spacious and inviting layout. A front courtyard and double door entry create a welcoming first impression. The kitchen offers a kitchen island, kitchen bar, and ample cabinet and counter space, along with a formal dining room for gatherings.The primary suite provides a private retreat with a very spacious closet, double vanity, separate heated tub and shower, and separate vanities. Additional features include wood shutters throughout the home.Step outside to enjoy a back porch and private pool, along with a custom outdoor kiva fireplace, perfect for relaxing or entertaining year-round. Located in a gated community with access to parks, tennis courts, and nearby golf and scenic desert trails.
Property Features
Property Type: Residential - Single Family
Cooling: Ceiling Fan(s), Central Air
Fenced: Yes
Fireplaces: 1
Garage: 3
Heating: Forced Air
Home Style: Pueblo
Lot Size: 0.40 Acres
Roof Type: Other
Stories: 1.0
Taxes: $4,002
Year Built: 1997
Feature Descriptions
Assoc. Fee Includes: Maintenance Grounds
Days on Site: 61
Exterior: Wood Frame, Painted, Stucco
Fee HOA: 1600/Annually
Fee HOA 2: 300/Annually
Fireplace: Gas
Flooring: Vinyl, Other
HOA Y/N: Yes
Interior: Full Bth Master Bdrm, Separate Shwr & Tub, Double Vanity, Tub with Jets, Eat-in Kitchen, Breakfast Bar, Pantry, Kitchen Island, Granite Counters, High Speed Internet
Laundry: Washer Hookup, Inside
Parking: Garage Door Opener, Direct Access, Attached Garage
Pool: Outdoor
Property Sub Type: Single Family Residence
Spa: Private
Spa: Yes
Swimming Pool: Yes
Water: Public
Room Sizes
Primary Bedroom: 20 X 29 Level - Main
Bedroom 2: 16 X 21 Level - Main
Bedroom 3: 19 X 20 Level - Main
Den: 13 X 14 Level - Main
Living Room: 25 X 22 Level - Main
Kitchen: 16 X 16 Level - Main
Dining Room: 16 X 12 Level - Main
Local Schools
High School: Cactus Shadows High School
Middle School: Sonoran Trails Middle School
Elementary School: Desert Sun Academy
School District: Cave Creek Unified District
Listed By / Shown By
Listed By
Agency Name: Mainstay Brokerage
Agency Phone: 800-583-2914
Shown By
Agency Title: Arizona Best Real Estate
Agency Phone: 480-948-4711

Estimate Your Payment
Estimated Payment
$ 3,542.97 per month $2,837.60 Principal & Interest $333.50 Property Tax $371.88 Homeowner's Insurance
10962 E Dale Lane | MLS# 7005475
This single family home located at 10962 E Dale Lane, Scottsdale, AZ 85262 is currently listed for sale with an asking price of $1,275,000. This property was built in 1997 and has 3 bedrooms with 3627 sq. ft. E Dale Lane is located in the CANDLEWOOD ESTATES AT TROON NORTH UNIT 4 subdivision within the Cave Creek Unified District school district. Search CANDLEWOOD ESTATES AT TROON NORTH UNIT 4 real estate on www.arizonabest.com today.