
BEDS5
BATHS6
MLS#7093071
STATUSActive
PROPERTY TYPEResidential - Single Family
SUBDIVISIONDESERT MOUNTAIN PHASE 2 UNIT 7 LT 1-42 44-76 A-E
SCHOOLCave Creek Unified District
Property Description
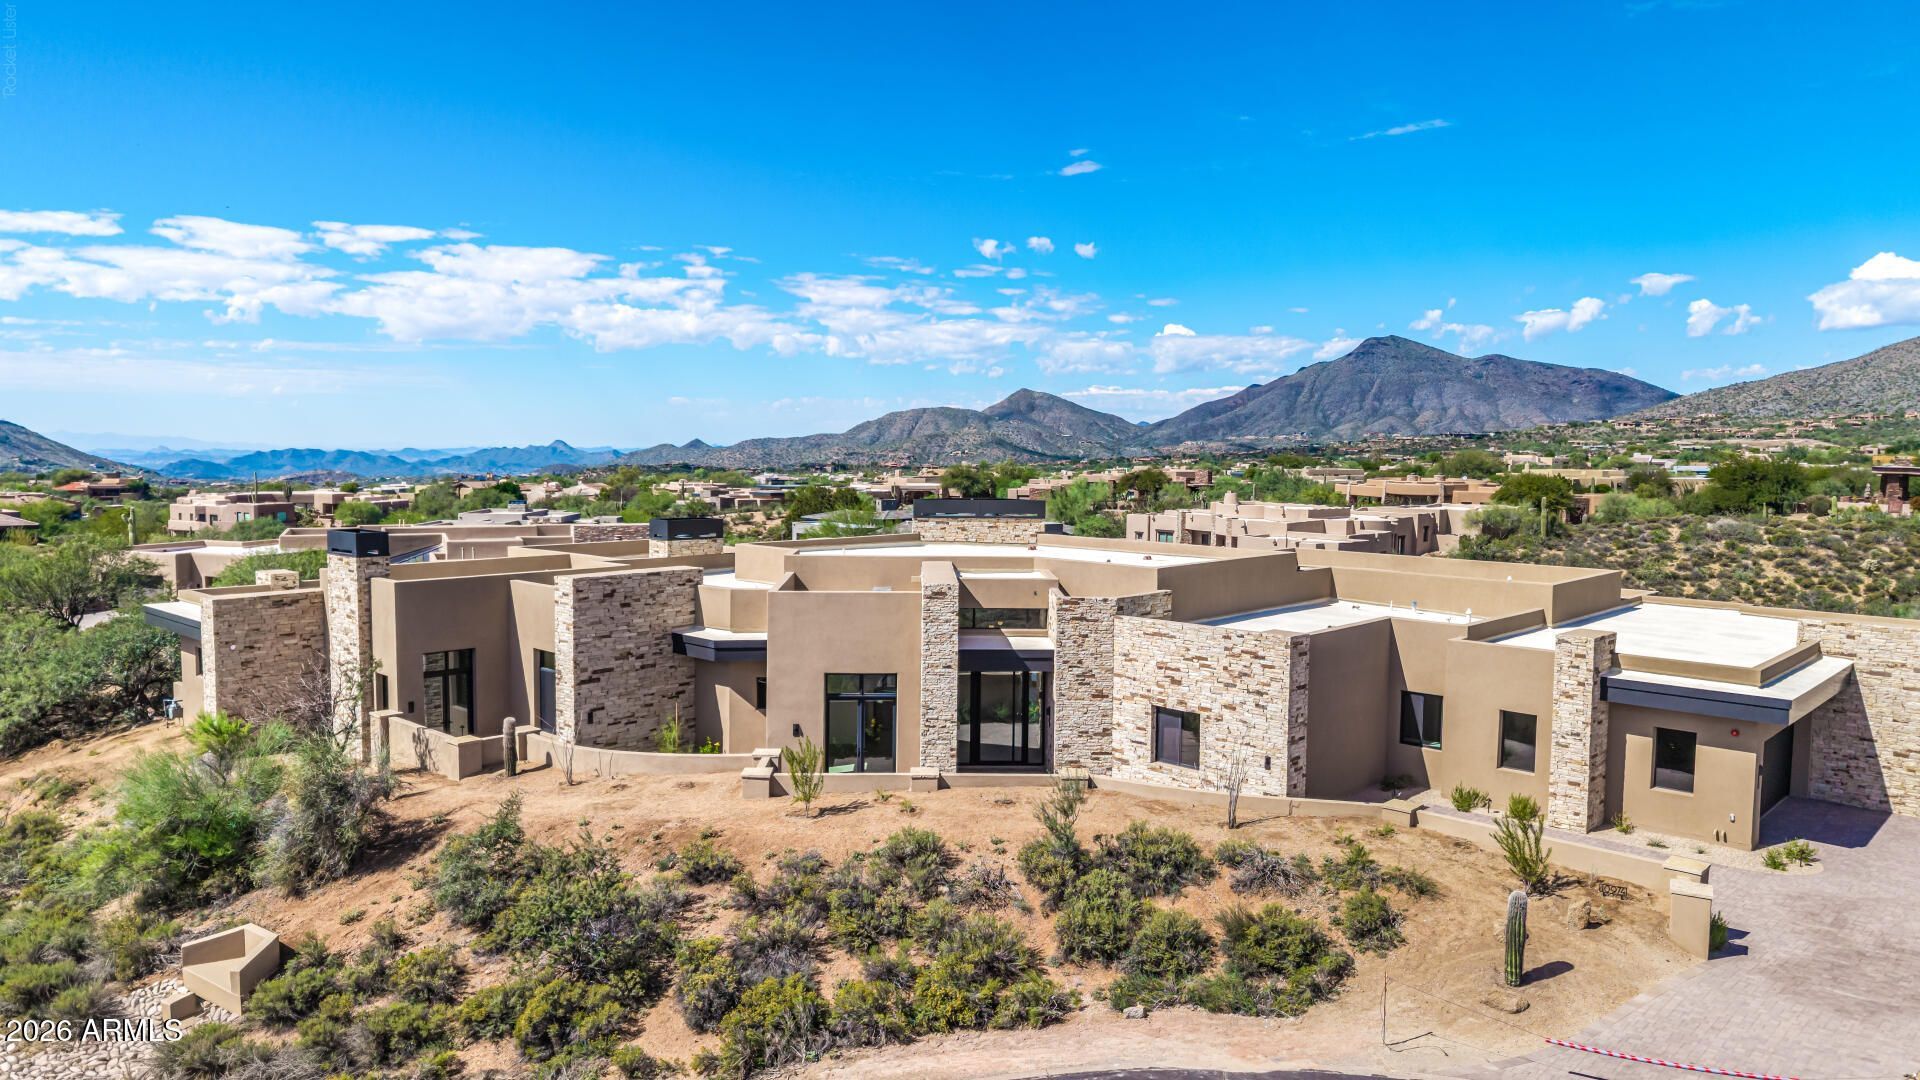
Set on a premier cul-de-sac lot, this extraordinary new home was created without compromise. Solid wood doors, wood floors, vaulted ceilings, chefs kitchen with nook, pantry, quartz island and seamless counters, wet bar, 4 fireplaces, ensuite bedrooms, separate in-law quarters, no steps in or out, a wine cellar, and a spacious laundry. The 14-ft family room showcases a wet bar and dual-sided fireplace between electric sliders opening to a circular patio, pool, spa, fire pit and mountain views. The lavish primary features natural stone walls, walk-in shower, dual bidet toilets, jetted tub and bedroom-sized closet. A 4-car garage offers epoxy floors and 3 EV outlets. Desert Mountain offers 24-hour security, 7 golf courses, dining and trails. Come for the home. Stay for the lifestyle!
Property Features
Property Type: Residential - Single Family
Cooling: Ceiling Fan(s), Central Air, Programmable Thmstat
Fenced: Yes
Fireplaces: 4
Garage: 4
Heating: Natural Gas, Forced Air
Home Style: Contemporary
Lot Size: 0.78 Acres
Roof Type: Foam
Stories: 1.0
Taxes: $1,185
Year Built: 2026
Feature Descriptions
Assoc. Fee Includes: Maintenance Grounds
Community Features: Guarded Entry, Community Spa, Community Spa Htd, Gated, Golf, Tennis Court(s), Playground, Biking/Walking Path, Clubhouse, Fitness Center, Pickleball
Days on Site: 31
Exterior: Wood Frame, Painted, Stucco, Stone
Exterior: Misting System, Built-in Barbecue
Fee HOA: 1719/Semi-Annually
Fireplace: Living Room, Master Bedroom, Gas, Fire Pit
Flooring: Tile, Wood
HOA Y/N: Yes
Interior: Full Bth Master Bdrm, Separate Shwr & Tub, Tub with Jets, Bidet, Breakfast Bar, Pantry, Kitchen Island, Quartz Countertops, Vaulted Ceiling(s)
Laundry: Washer Hookup
Parking: Extended Length Garage, Garage Door Opener, Electric Vehicle Charging Station(s), Attached Garage
Pool: Outdoor
Property Sub Type: Single Family Residence
Sewer: Public Sewer
Spa: Yes
Spa: Private, Heated
Special View Info: Mountain(s), City, Desert
Swimming Pool: Yes
Water: Public
Local Schools
High School: Cactus Shadows High School
Middle School: Sonoran Trails Middle School
Elementary School: Black Mountain Elementary School
School District: Cave Creek Unified District
Listed By / Shown By
Listed By
Agency Name: Citiea
Agency Phone: 480-870-3119
Shown By
Agency Title: Arizona Best Real Estate
Agency Phone: 480-948-4711

Estimate Your Payment
Estimated Payment
$ 15,831.46 per month $13,909.79 Principal & Interest $98.75 Property Tax $1,822.92 Homeowner's Insurance
10974 E Old Trails Road | MLS# 7093071
This single family home located at 10974 E Old Trails Road, Scottsdale, AZ 85262 is currently listed for sale with an asking price of $6,250,000. This property was built in 2026 and has 5 bedrooms. E Old Trails Road is located in the DESERT MOUNTAIN PHASE 2 UNIT 7 LT 1-42 44-76 A-E subdivision within the Cave Creek Unified District school district. Search DESERT MOUNTAIN PHASE 2 UNIT 7 LT 1-42 44-76 A-E real estate on www.arizonabest.com today.